Nestled in the serene Blue Meadows Farm community, this charming traditional home offers a perfect blend of comfort and functionality. With 2,416 sq. ft. of thoughtfully designed living space, this residence features four spacious bedrooms and two and a half bathrooms, ensuring ample room for relaxation and privacy. Step inside to discover inviting interiors adorned with elegant chair railing, wainscotting and luxury vinyl plank flooring. The heart of the home is the well-appointed kitchen, complete with upgraded countertops, an island for food prep, baking and entertaining plus a breakfast area bathed in natural light with easy access to the deck and back yard. The formal dining room provides an ideal setting for gatherings, while the family room, highlighted by a brick fireplace, creates a warm ambiance for cozy evenings yet has the cathedral ceiling and skylights to make even the dreariest days bright. You can access the back deck from this room as well. The partially finished basement offers additional space for recreation and offers an unfinished area for storage and a little workshop if you wish. The main floor laundry adds convenience to your daily routine as it is conveniently located to the garage and offers an exit to the side yard. Enjoy the tranquility of the outdoors on the expansive deck, perfect for entertaining or simply unwinding while overlooking the lush, tree-lined backyard. Situated on a generous 0.49-acre lot in a peaceful cul-de-sac, this home backs to trees, providing a serene backdrop and a sense of privacy. The suburban location offers easy access to jogging paths and common grounds, enhancing your outdoor lifestyle. With an oversized attached garage and electric vehicle charging station, this home is designed for modern living. Experience the perfect blend of comfort, style, and convenience in this delightful property, where every detail has been crafted with care.
Sold for $463,000
$463,000
1719 Bennington Dr, Harrisburg, PA 17112
4beds
3,216sqft
Single Family Residence
Built in 1991
0.49 Acres Lot
$469,800 Zestimate®
$144/sqft
$2,906 Estimated rent
Home value
$469,800
$432,000 - $512,000
$2,906/mo
Zestimate® history
Owner options
List your home for rent
$2,906/mo
Rent Zestimate®
Find your next renter with Zillow Rental Manager. Plus, with online applications, you can quickly screen prospective tenants – for free.
$2,906/mo
Rent Zestimate®
Refinance and save
$3,375/mo
Est. payment
Refinancing to a lower rate could help reduce your monthly payments and save thousands over the life of the loan.
$3,375/mo
Est. payment
Explore your selling options
Work with a Zillow partner agent
Leverage their expertise and Zillow's premium Showcase listings to get your home seen by more buyers.
Get startedList with your own agent
Get your home in front of millions of buyers by listing it on Zillow.
Learn how to do itSell it yourself
Take full control of how buyers see your home on Zillow by listing For Sale by Owner (FSBO).
List your homeWhat's special
Lush tree-lined backyardFour spacious bedroomsOversized attached garageFormal dining roomCathedral ceilingWell-appointed kitchenUpgraded countertops
Zillow last checked:
Listing updated:
Listed by:
JODI DIEGO 717-903-0174,
Howard Hanna Company-Camp Hill
Bought with:
Mr. Sean Johnson, RS366467
Iron Valley Real Estate of Central PA
Source: Bright MLS,MLS#: PADA2052040
Facts & features
Interior
Bedrooms & bathrooms
- Bedrooms: 4
- Bathrooms: 3
- Full bathrooms: 2
- 1/2 bathrooms: 1
- Main level bathrooms: 1
Rooms
- Room types: Living Room, Dining Room, Primary Bedroom, Bedroom 2, Bedroom 3, Kitchen, Family Room, Foyer, Bedroom 1, Laundry, Storage Room, Bathroom 1, Bonus Room, Primary Bathroom, Half Bath
Primary bedroom
- Features: Ceiling Fan(s), Flooring - Carpet, Walk-In Closet(s)
- Level: Upper
- Area: 221 Square Feet
- Dimensions: 13 X 17
Bedroom 1
- Features: Ceiling Fan(s), Flooring - Carpet
- Level: Upper
- Area: 168 Square Feet
- Dimensions: 12 X 14
Bedroom 2
- Features: Ceiling Fan(s), Flooring - Carpet
- Level: Upper
- Area: 108 Square Feet
- Dimensions: 12 X 9
Bedroom 3
- Features: Ceiling Fan(s), Flooring - Carpet
- Level: Upper
- Area: 143 Square Feet
- Dimensions: 11 X 13
Primary bathroom
- Features: Bathroom - Jetted Tub, Bathroom - Stall Shower, Double Sink, Flooring - Luxury Vinyl Plank
- Level: Upper
- Area: 108 Square Feet
- Dimensions: 9 X 12
Bathroom 1
- Features: Bathroom - Tub Shower, Flooring - Vinyl
- Level: Upper
- Area: 55 Square Feet
- Dimensions: 5 X 11
Bonus room
- Features: Flooring - Carpet, Recessed Lighting
- Level: Lower
- Area: 780 Square Feet
- Dimensions: 26 X 30
Dining room
- Features: Chair Rail, Flooring - Luxury Vinyl Plank, Crown Molding
- Level: Main
- Area: 168 Square Feet
- Dimensions: 14 X 12
Family room
- Features: Flooring - Luxury Vinyl Plank, Fireplace - Wood Burning, Ceiling Fan(s), Cathedral/Vaulted Ceiling, Skylight(s)
- Level: Main
- Area: 168 Square Feet
- Dimensions: 14 X 12
Foyer
- Features: Flooring - Luxury Vinyl Plank
- Level: Main
- Area: 180 Square Feet
- Dimensions: 12 X 15
Half bath
- Features: Flooring - Luxury Vinyl Plank
- Level: Main
- Area: 25 Square Feet
- Dimensions: 5 X 5
Kitchen
- Features: Granite Counters, Flooring - Luxury Vinyl Plank, Track Lighting, Breakfast Nook, Kitchen - Electric Cooking
- Level: Main
- Area: 312 Square Feet
- Dimensions: 26 X 12
Laundry
- Features: Flooring - Luxury Vinyl Plank
- Level: Main
- Area: 112 Square Feet
- Dimensions: 7 X 16
Living room
- Features: Flooring - Luxury Vinyl Plank
- Level: Main
- Area: 195 Square Feet
- Dimensions: 13 X 15
Storage room
- Features: Built-in Features, Flooring - Concrete
- Level: Lower
- Area: 380 Square Feet
- Dimensions: 19 X 20
Heating
- Forced Air, Natural Gas
Cooling
- Central Air, Electric
Appliances
- Included: Microwave, Trash Compactor, Dishwasher, Disposal, Dryer, Oven/Range - Electric, Refrigerator, Washer, Gas Water Heater
- Laundry: Main Level, Laundry Room
Features
- Bathroom - Stall Shower, Bathroom - Tub Shower, Breakfast Area, Ceiling Fan(s), Chair Railings, Floor Plan - Traditional, Formal/Separate Dining Room, Kitchen Island, Kitchen - Table Space, Recessed Lighting, Upgraded Countertops, Walk-In Closet(s)
- Flooring: Carpet
- Basement: Full,Interior Entry,Partially Finished
- Number of fireplaces: 1
- Fireplace features: Brick, Mantel(s)
Interior area
- Total structure area: 3,216
- Total interior livable area: 3,216 sqft
- Finished area above ground: 2,416
- Finished area below ground: 800
Property
Parking
- Total spaces: 6
- Parking features: Garage Faces Front, Garage Door Opener, Oversized, Electric Vehicle Charging Station(s), Paved, Attached, Driveway
- Attached garage spaces: 2
- Uncovered spaces: 4
Accessibility
- Accessibility features: None
Features
- Levels: Two
- Stories: 2
- Patio & porch: Deck
- Pool features: None
- Has spa: Yes
- Spa features: Bath
- Fencing: Wood,Picket
- Has view: Yes
- View description: Mountain(s)
Lot
- Size: 0.49 Acres
- Features: Backs to Trees, Cul-De-Sac, Suburban
Details
- Additional structures: Above Grade, Below Grade, Outbuilding
- Parcel number: 351150250000000
- Zoning: R-2
- Zoning description: Medium Density-Residential
- Special conditions: Standard
Construction
Type & style
- Home type: SingleFamily
- Architectural style: Traditional
- Property subtype: Single Family Residence
Materials
- Frame
- Foundation: Active Radon Mitigation, Concrete Perimeter
- Roof: Architectural Shingle
Condition
- Good
- New construction: No
- Year built: 1991
Utilities & green energy
- Electric: 200+ Amp Service
- Sewer: Public Sewer
- Water: Public
Community & HOA
Community
- Subdivision: Blue Meadow Farms
HOA
- Has HOA: Yes
- Amenities included: Common Grounds, Jogging Path
- Services included: Common Area Maintenance, Snow Removal
- HOA fee: $354 annually
- HOA name: BLUE MEADOWS FARM HOA
Location
- Region: Harrisburg
- Municipality: LOWER PAXTON TWP
Financial & listing details
- Price per square foot: $144/sqft
- Tax assessed value: $178,300
- Annual tax amount: $5,323
- Date on market: 12/1/2025
- Listing agreement: Exclusive Right To Sell
- Listing terms: Cash,Conventional,FHA,VA Loan
- Inclusions: Refrigerator, Washer, Dryer & Tesla Charger
- Ownership: Fee Simple
Price history
| Date | Event | Price |
|---|---|---|
| 1/15/2026 | Sold | $463,000+2.9%$144/sqft |
Source:  Bright MLS #PADA2052040 Report a problem Bright MLS #PADA2052040 Report a problem | ||
| 12/7/2025 | Pending sale | $449,900$140/sqft |
Source: Bright MLS #PADA2052040 Report a problem | ||
| 12/1/2025 | Listed for sale | $449,900+45.2%$140/sqft |
Source: Bright MLS #PADA2052040 Report a problem | ||
| 2/16/2020 | Listing removed | $309,900$96/sqft |
Source: RE/MAX Realty Select #PADA117736 Report a problem | ||
| 2/15/2020 | Listed for sale | $309,900+0.6%$96/sqft |
Source: RE/MAX Realty Select #PADA117736 Report a problem | ||
| 2/14/2020 | Sold | $308,000-0.6%$96/sqft |
Source: Public Record Report a problem | ||
| 1/25/2020 | Pending sale | $309,900$96/sqft |
Source: RE/MAX Realty Select #PADA117736 Report a problem | ||
| 1/14/2020 | Price change | $309,900-4.6%$96/sqft |
Source: RE/MAX Realty Select #PADA117736 Report a problem | ||
| 12/19/2019 | Listed for sale | $324,900+10.1%$101/sqft |
Source: RE/MAX Realty Select #PADA117736 Report a problem | ||
| 10/3/2007 | Sold | $295,000$92/sqft |
Source: Public Record Report a problem | ||
Public tax history
| Year | Property taxes | Tax assessment |
|---|---|---|
| 2025 | $5,175 +7.8% | $178,300 |
| 2023 | $4,800 | $178,300 |
| 2022 | $4,800 +0.7% | $178,300 |
| 2021 | $4,769 +188.1% | $178,300 |
| 2020 | $1,655 +1.2% | $178,300 |
| 2019 | $1,636 -63.3% | $178,300 |
| 2018 | $4,455 | $178,300 |
| 2017 | -- | $178,300 |
| 2016 | -- | $178,300 |
| 2015 | -- | $178,300 |
| 2014 | -- | $178,300 |
| 2013 | -- | $178,300 |
| 2012 | -- | $178,300 |
| 2011 | -- | $178,300 |
| 2010 | -- | $178,300 |
| 2008 | -- | $178,300 |
| 2007 | -- | $178,300 |
| 2006 | -- | $178,300 |
Find assessor info on the county website
Neighborhood: Linglestown
Nearby homes
- $435,4003 bd2 ba1.6k sqft1717 Bennington Dr, Harrisburg, PA 17112Off Market
- $463,7004 bd2 ba2.3k sqft1721 Bennington Dr, Harrisburg, PA 17112Off Market
- $449,0004 bd3 ba2.3k sqft1725 Bennington Dr, Harrisburg, PA 17112Sold
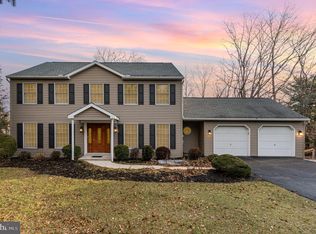
- $550,2004 bd3 ba2.4k sqft1723 Bennington Dr, Harrisburg, PA 17112Off Market
- $488,0004 bd2 ba2.3k sqft1724 Bennington Dr, Harrisburg, PA 17112Off Market
- $559,1004 bd2 ba2.7k sqft1713 Bennington Dr, Harrisburg, PA 17112Off Market
- $419,9002 bd2 ba3k sqft1722 Bennington Dr, Harrisburg, PA 17112Off Market
- $541,3004 bd2 ba2.7k sqft6143 Cotton Dr, Harrisburg, PA 17112Off Market
Nearby schools
GreatSchools rating
- 7/10Linglestown El SchoolGrades: K-5Distance: 1.2 mi
- 5/10Linglestown Middle SchoolGrades: 6-8Distance: 1.1 mi
- 5/10Central Dauphin Senior High SchoolGrades: 9-12Distance: 1.6 mi
Schools provided by the listing agent
- High: Central Dauphin
- District: Central Dauphin
Source: Bright MLS. This data may not be complete. We recommend contacting the local school district to confirm school assignments for this home.


Get pre-qualified for a loan
At Zillow Home Loans, we can pre-qualify you in as little as 5 minutes with no impact to your credit score.An equal housing lender. NMLS #10287.
Sell for more on Zillow
Get a Zillow Showcase℠ listing at no additional cost and you could sell for .
$469,800
2% more
+$9,396
With Zillow Showcase(estimated)
$479,196
- Pennsylvania
- Dauphin County
- Harrisburg
- 17112
- Linglestown
- 1719 Bennington Dr
Nearby cities
Nearby neighborhoods
Nearby zip codes
Other Harrisburg Topics
