This lovely 4 bedroom, 4.5 bathroom home located at the end of a cul-de-sac has so much to offer! On the main level, you'll find a large living room with double-sided gas fireplace. Step through the french doors to the sitting room with big beautiful windows offering lots of natural light. The kitchen was remodeled in 2009 and features quartz countertops, a Wolf gas 6 burner range with griddle, stainless steel appliances, an island with bar seating, and a wine fridge. Enjoy meals in the kitchen breakfast area, or in the dining room planked with beautiful engineered hardwood floors. The mudroom entrance from the 3-car garage is the perfect drop zone for busy families. On the second level you'll find the spacious primary bedroom with bathroom ensuite, huge walk-in closet, and a bonus room - the perfect home office, craft room, or sitting room. Down the hall is the laundry room and 2 additional bedrooms, each with a walk-in closet and bathroom ensuite. The walk-out lower level boasts a spacious family room with built-in bookshelves and a second gas fireplace. Rounding out the lower level is the 4th bedroom, 4th bathroom, mechanical room with brand new furnace and air, and garden garage stall. Outside is the ultimate entertaining space with an expansive deck and covered patio below. There is truly so much to love about this home! Ca
Sold for $632,000
$632,000
1719 Brown Deer Trce, Coralville, IA 52241
4beds
3,878sqft
Single Family Residence, Residential
Built in 1988
0.39 Acres Lot
$730,100 Zestimate®
$163/sqft
$3,662 Estimated rent
Home value
$730,100
$694,000 - $774,000
$3,662/mo
Zestimate® history
Owner options
List your home for rent
$3,662/mo
Rent Zestimate®
Find your next renter with Zillow Rental Manager. Plus, with online applications, you can quickly screen prospective tenants – for free.
$3,662/mo
Rent Zestimate®
Refinance and save
$4,276/mo
Est. payment
Refinancing to a lower rate could help reduce your monthly payments and save thousands over the life of the loan.
$4,276/mo
Est. payment
Explore your selling options
Work with a Zillow partner agent
Leverage their expertise and Zillow's premium Showcase listings to get your home seen by more buyers.
Get startedList with your own agent
Get your home in front of millions of buyers by listing it on Zillow.
Learn how to do itSell it yourself
Take full control of how buyers see your home on Zillow by listing For Sale by Owner (FSBO).
List your homeWhat's special
Big beautiful windowsMechanical roomBrand new furnaceLaundry roomHome officeWalk-in closetBuilt-in bookshelves
Zillow last checked:
Listing updated:
Listed by:
Monica Hayes 319-325-8659,
Lepic-Kroeger, REALTORS
Bought with:
Iowa Realty
NONMEMBER
Source: Iowa City Area AOR,MLS#: 202400923
Facts & features
Interior
Bedrooms & bathrooms
- Bedrooms: 4
- Bathrooms: 5
- Full bathrooms: 4
- 1/2 bathrooms: 1
Rooms
- Room types: Bonus Room, Dining Room, Family Room, Great Room, Living Room, Primary Bath
Heating
- Natural Gas, Forced Air
Cooling
- Central Air, Dual
Appliances
- Included: Dishwasher, Microwave, Range Or Oven, Refrigerator, Dryer, Washer, Water Softener Owned
- Laundry: Laundry Room, Upper Level
Features
- Bookcases, Entrance Foyer, Breakfast Area, Breakfast Bar, Kitchen Island
- Flooring: Carpet, Tile, Engineered Wood
- Basement: Sump Pump,Finished,Full,Walk-Out Access
- Number of fireplaces: 2
- Fireplace features: Living Room, In LL, Gas
Interior area
- Total structure area: 3,878
- Total interior livable area: 3,878 sqft
- Finished area above ground: 3,078
- Finished area below ground: 800
Property
Parking
- Total spaces: 3
- Parking features: Garage - Attached
- Has attached garage: Yes
Features
- Levels: Two
- Stories: 2
- Patio & porch: Deck, Patio
- Exterior features: Sprinkler System
Lot
- Size: 0.39 Acres
- Dimensions: 98 x 175
- Features: Less Than Half Acre, Cul-De-Sac, Sloped
Details
- Additional structures: Shed(s)
- Parcel number: 0732210004
- Zoning: RES
- Special conditions: Standard
- Other equipment: Satellite Dish
Construction
Type & style
- Home type: SingleFamily
- Property subtype: Single Family Residence, Residential
Materials
- Frame, Partial Brick, Vinyl
Condition
- Year built: 1988
Utilities & green energy
- Sewer: Public Sewer
- Water: Public
- Utilities for property: Cable Available
Community & HOA
Community
- Features: Sidewalks
- Subdivision: LAKEWOOD HILLS 4TH SUBDIV
Location
- Region: Coralville
Financial & listing details
- Price per square foot: $163/sqft
- Tax assessed value: $704,500
- Annual tax amount: $10,676
- Date on market: 2/16/2024
- Listing terms: Cash,Conventional
Price history
| Date | Event | Price |
|---|---|---|
| 4/5/2024 | Sold | $632,000+3.6%$163/sqft |
Source:  Iowa City Area AOR #202400923 Report a problem Iowa City Area AOR #202400923 Report a problem | ||
| 2/19/2024 | Pending sale | $610,000$157/sqft |
Source:  CRAAR, CDRMLS #2400913 Report a problem CRAAR, CDRMLS #2400913 Report a problem | ||
| 2/19/2024 | Contingent | $610,000$157/sqft |
Source: Iowa City Area AOR #202400923 Report a problem | ||
| 2/16/2024 | Listed for sale | $610,000-2.7%$157/sqft |
Source: Iowa City Area AOR #202400923 Report a problem | ||
| 7/11/2023 | Listing removed | -- |
Source:  Skogman Realty Report a problem Skogman Realty Report a problem | ||
| 4/11/2023 | Price change | $627,000-2%$162/sqft |
Source: Iowa City Area AOR #202301000 Report a problem | ||
| 2/22/2023 | Listed for sale | $640,000+60%$165/sqft |
Source: Iowa City Area AOR #202301000 Report a problem | ||
| 7/15/2009 | Sold | $400,000$103/sqft |
Source: Public Record Report a problem | ||
Public tax history
| Year | Property taxes | Tax assessment |
|---|---|---|
| 2025 | $10,542 -5.8% | $704,500 +18.9% |
| 2024 | $11,188 +3% | $592,400 -3.1% |
| 2023 | $10,862 +4.7% | $611,400 +18% |
| 2022 | $10,370 +2.2% | $518,100 |
| 2021 | $10,146 +2.1% | $518,100 +4.6% |
| 2020 | $9,940 +3.5% | $495,200 |
| 2019 | $9,604 | $495,200 +4.8% |
| 2018 | $9,604 +2% | $472,300 |
| 2017 | $9,414 -0.6% | $472,300 +0% |
| 2016 | $9,468 +2.7% | $472,200 |
| 2015 | $9,216 +7% | $472,200 +7.2% |
| 2014 | $8,616 | $440,500 +8% |
| 2012 | -- | $407,890 |
| 2011 | -- | $407,890 +0.3% |
| 2009 | -- | $406,490 |
| 2008 | -- | $406,490 +15.2% |
| 2005 | $5,500 +1.8% | $353,000 |
| 2004 | $5,404 +3% | $353,000 +7.8% |
| 2003 | $5,248 +2.7% | $327,320 |
| 2002 | $5,110 -1.2% | $327,320 +2.8% |
| 2001 | $5,174 | $318,320 |
Find assessor info on the county website
Neighborhood: 52241
Nearby homes
- $691,9003 bd2 ba2.5k sqft1716 Brown Deer Trce, Coralville, IA 52241Off Market
- $400,7004 bd3 ba2.3k sqft1810 Brown Deer Holw, Coralville, IA 52241Off Market
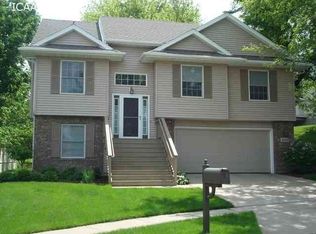
- $641,1005 bd3 ba3.1k sqft1715 Brown Deer Trce, Coralville, IA 52241Off Market
- $1,026,0005 bd5 ba4.5k sqft1814 Brown Deer Holw, Coralville, IA 52241Off Market
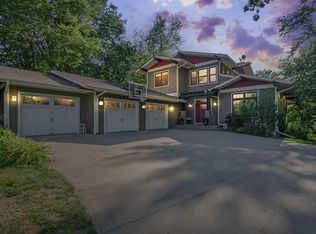
- $695,0005 bd3 ba3.5k sqft1804 Brown Deer Trl, Coralville, IA 52241Sold
- $696,5006 bd4 ba3.9k sqft1802 Brown Deer Trl, Coralville, IA 52241Pending
- $584,0003 bd3 ba1.6k sqft1732 Brown Deer Rd, Coralville, IA 52241Off Market
- $500,0004 bd4 ba2.4k sqft1806 Brown Deer Trl, Coralville, IA 52241Sold
Nearby schools
GreatSchools rating
- 6/10Wickham Elementary SchoolGrades: PK-5Distance: 0.6 mi
- 5/10Northwest Junior High SchoolGrades: 6-8Distance: 1.2 mi
- 8/10West Senior High SchoolGrades: 9-12Distance: 3.1 mi
Schools provided by the listing agent
- Elementary: Wickham
- Middle: Northwest
- High: West
Source: Iowa City Area AOR. This data may not be complete. We recommend contacting the local school district to confirm school assignments for this home.


Get pre-qualified for a loan
At Zillow Home Loans, we can pre-qualify you in as little as 5 minutes with no impact to your credit score.An equal housing lender. NMLS #10287.
Sell for more on Zillow
Get a Zillow Showcase℠ listing at no additional cost and you could sell for .
$730,100
2% more
+$14,602
With Zillow Showcase(estimated)
$744,702
- Iowa
- Johnson County
- Coralville
- 52241
- 1719 Brown Deer Trce
Nearby cities
Nearby zip codes
Other Coralville Topics
