Welcome to your dream home in the heart of the historic Forest Park neighborhood! Nestled amidst tree-lined streets and rich architectural heritage, this charming two-story home with a basement offers the perfect blend of character and modern convenience. Imagine lazy Sunday mornings spent sipping coffee in the warmth of your large comfortable porch. Boasting 3-4 bedrooms and a cozy bonus room in the attic, there's ample space for your family to grow and thrive. Step inside to discover a warm and inviting interior, where original hardwood floors, crown molding, and large windows create an atmosphere of timeless elegance. The main level features a spacious living area, perfect for entertaining guests or relaxing with loved ones after a long day. Whip up culinary delights in the well-appointed kitchen, complete with modern appliances and plenty of storage space. Escape to the tranquility of the fenced yard that provides the perfect backdrop for outdoor gatherings and summer barbecues. Let your furry friends roam free in the safety of the enclosed space, while you soak up the sun or tend to your guests. Located just steps away from the picturesque Lakeside Park, enjoy leisurely strolls by the water or picnics in the sunshine, creating cherished memories with family and friends. With convenient access to local shops, restaurants, and amenities, everything you need is right at your doorstep. Additional features include a 3-year-old roof and newer HVAC system, providing peace of mind and added value to your investment. Don't miss this rare opportunity to own a piece of history in one of the most desirable neighborhoods in town. Schedule your private showing today and start living the Forest Park lifestyle you've always dreamed of!
Closed
$245,000
1719 California Ave, Fort Wayne, IN 46805
4beds
2,728sqft
Single Family Residence
Built in 1920
6,534 Square Feet Lot
$271,900 Zestimate®
$--/sqft
$1,803 Estimated rent
Home value
$271,900
$258,000 - $288,000
$1,803/mo
Zestimate® history
Owner options
List your home for rent
$1,803/mo
Rent Zestimate®
Find your next renter with Zillow Rental Manager. Plus, with online applications, you can quickly screen prospective tenants – for free.
$1,803/mo
Rent Zestimate®
Refinance and save
$1,601/mo
Est. payment
Refinancing to a lower rate could help reduce your monthly payments and save thousands over the life of the loan.
$1,601/mo
Est. payment
Explore your selling options
Work with a Zillow partner agent
Leverage their expertise and Zillow's premium Showcase listings to get your home seen by more buyers.
Get startedList with your own agent
Get your home in front of millions of buyers by listing it on Zillow.
Learn how to do itSell it yourself
Take full control of how buyers see your home on Zillow by listing For Sale by Owner (FSBO).
List your homeWhat's special
Zillow last checked:
Listing updated:
Listed by:
John Garcia Cell:260-466-9200,
Impact Realty LLC
Bought with:
Scott C Pressler, RB14034647
Keller Williams Realty Group
Source: IRMLS,MLS#: 202419367
Facts & features
Interior
Bedrooms & bathrooms
- Bedrooms: 4
- Bathrooms: 2
- Full bathrooms: 1
- 1/2 bathrooms: 1
Bedroom 1
- Level: Upper
Bedroom 2
- Level: Upper
Dining room
- Level: Main
- Area: 168
- Dimensions: 14 x 12
Kitchen
- Level: Main
- Area: 156
- Dimensions: 13 x 12
Living room
- Level: Main
- Area: 234
- Dimensions: 18 x 13
Heating
- Natural Gas, Forced Air
Cooling
- Central Air
Appliances
- Included: Disposal, Range/Oven Hook Up Gas, Dishwasher, Microwave, Refrigerator, Gas Range, Electric Water Heater
- Laundry: Dryer Hook Up Gas/Elec, Washer Hookup
Features
- Ceiling Fan(s), Laminate Counters, Kitchen Island, Natural Woodwork, Tub/Shower Combination, Formal Dining Room
- Flooring: Hardwood, Carpet, Laminate, Vinyl
- Basement: Full,Partially Finished,Concrete
- Has fireplace: No
Interior area
- Total structure area: 3,100
- Total interior livable area: 2,728 sqft
- Finished area above ground: 2,356
- Finished area below ground: 372
Property
Parking
- Total spaces: 2
- Parking features: Detached
- Garage spaces: 2
Features
- Levels: Two
- Stories: 2
- Patio & porch: Porch Covered
- Exterior features: Fire Pit
- Fencing: Chain Link,Wood
Lot
- Size: 6,534 Square Feet
- Dimensions: 44 x 150
- Features: Level, City/Town/Suburb, Landscaped
Details
- Parcel number: 020736456014.000074
Construction
Type & style
- Home type: SingleFamily
- Architectural style: Traditional
- Property subtype: Single Family Residence
Materials
- Aluminum Siding, Brick, Vinyl Siding
- Roof: Asphalt,Shingle
Condition
- New construction: No
- Year built: 1920
Utilities & green energy
- Gas: NIPSCO
- Sewer: City
- Water: City, Fort Wayne City Utilities
- Utilities for property: Cable Connected
Community & HOA
Community
- Security: Smoke Detector(s)
- Subdivision: Forest Park
Location
- Region: Fort Wayne
Financial & listing details
- Tax assessed value: $215,300
- Annual tax amount: $2,264
- Date on market: 6/28/2024
- Listing terms: Contract,Conventional
Price history
| Date | Event | Price |
|---|---|---|
| 6/26/2024 | Sold | $245,000-5.4% |
Source:  IRMLS #202419367 Report a problem IRMLS #202419367 Report a problem | ||
| 6/2/2024 | Pending sale | $259,000 |
Source: IRMLS #202419367 Report a problem | ||
| 5/30/2024 | Listed for sale | $259,000 |
Source: IRMLS #202419367 Report a problem | ||
Public tax history
| Year | Property taxes | Tax assessment |
|---|---|---|
| 2025 | $2,475 +9.3% | $215,300 -0.9% |
| 2024 | $2,265 +17.6% | $217,200 +8.4% |
| 2023 | $1,925 +21.7% | $200,300 +16% |
| 2022 | $1,582 +7.5% | $172,700 +20.3% |
| 2021 | $1,472 +15.5% | $143,600 +5.1% |
| 2020 | $1,275 +2.3% | $136,600 +14.4% |
| 2019 | $1,246 -3.2% | $119,400 +2.7% |
| 2018 | $1,288 +32% | $116,300 -2.4% |
| 2017 | $976 -8.8% | $119,200 +22.5% |
| 2016 | $1,070 -2% | $97,300 -8.6% |
| 2014 | $1,092 -1.4% | $106,500 -1.5% |
| 2013 | $1,107 +5.6% | $108,100 +2.7% |
| 2011 | $1,049 | $105,300 -12.9% |
| 2010 | -- | $120,900 +13.4% |
| 2007 | -- | $106,600 +31.6% |
| 2005 | -- | $81,000 |
| 2004 | -- | $81,000 +144.8% |
| 2001 | -- | $33,090 +200% |
| 1999 | -- | $11,030 |
Find assessor info on the county website
Neighborhood: Northside
Nearby homes
- $189,5006 bd2 ba1.6k sqft1232 Nevada Ave, Fort Wayne, IN 46805Off Market
- $226,9002 bd2 ba1.8k sqft1715 California Ave, Fort Wayne, IN 46805Off Market
- $210,7003 bd1 ba1.9k sqft1709 California Ave, Fort Wayne, IN 46805Off Market
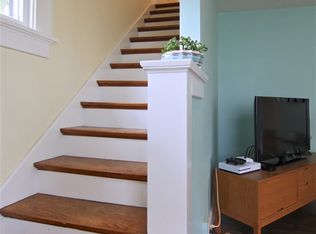
- $179,2003 bd2 ba1.7k sqft1726 California Ave, Fort Wayne, IN 46805Off Market

- $175,9003 bd1 ba1.5k sqft1801 California Ave, Fort Wayne, IN 46805Off Market
- $208,3003 bd2 ba1.4k sqft1707 California Ave, Fort Wayne, IN 46805Off Market
- $155,4003 bd1 ba1k sqft1217 Nevada Ave, Fort Wayne, IN 46805Off Market
- $171,9003 bd1 ba1.2k sqft1720 California Ave, Fort Wayne, IN 46805Off Market
Nearby schools
GreatSchools rating
- 4/10Forest Park Elementary SchoolGrades: PK-5Distance: 0.2 mi
- 3/10Lakeside Middle SchoolGrades: 6-8Distance: 0.6 mi
- 3/10North Side High SchoolGrades: 9-12Distance: 0.8 mi
Schools provided by the listing agent
- Elementary: Forest Park
- Middle: Lakeside
- High: North Side
- District: Fort Wayne Community
Source: IRMLS. This data may not be complete. We recommend contacting the local school district to confirm school assignments for this home.
Sell for more on Zillow
Get a Zillow Showcase℠ listing at no additional cost and you could sell for .
$271,900
2% more
+$5,438
With Zillow Showcase(estimated)
$277,338
Sell for more on Zillow
Get a Zillow Showcase℠ listing at no additional cost and you could sell for .
$271,900
2% more
+$5,438
With Zillow Showcase(estimated)
$277,338
- Indiana
- Allen County
- Fort Wayne
- 46805
- Northside
- 1719 California Ave
