Nestled within the esteemed Chantilly Farm community in West Pikeland township, a new gem emerges, exuding opulence at every turn! This lavish field stone and siding home boasts a plethora of recent upgrades, including a new roof, new windows, Hardy plank siding, new HVAC systems, new primary bath and all new hardwood flooring on both floors! A testament to spaciousness, the grand two-story front to-back entrance foyer welcomes you with views of the pristine rear yard. The formal living room with its Marble surround fireplace and the spacious formal dining room both feature custom millwork and the dining room has been customized with wainscoting and grass cloth wallpaper. The Butlers Pantry features a beverage refrigerator, glass front cabinets, sink and a pantry. The kitchen features a magnificent 12-foot island, KraftMade Cabinets, granite countertops, and a 6-burner gas cooktop nestled in a beautiful custom Grotto! Double ovens, a Bosch dishwasher, built in microwave and double door Samsung refrigerator make this kitchen perfect for meal prep for family and guests. The morning room is light filled with surrounding windows looking out to gorgeous landscaping. Open to the kitchen you will find the cozy family room with its gas fireplace, built in entertainment center and vaulted ceiling. There is also a luxurious first floor office, with custom built-ins, large windows, wainscoting and double doors for added privacy. The mudroom boasts a built-in desk, seating, large closet a handy service entrance and a back stairway to the second floor. There is also a convenient powder room and access to the 4-car garage with Carriage doors. As you ascend the grand stairway with its large window and custom window seat, you will be greeted by the primary suite – a true retreat with a tray ceiling, custom moldings, two customized walk in closets and of course – the new primary bath! This spa-like retreat boasts double opaque glass entry doors that lead you to the free-standing tub, a gorgeous oversized custom tile shower and two separate vanities with custom tops. The spacious landing leads you to four additional spacious bedrooms with double closets all with custom organizers, a princess/prince en suite and a additional bathroom connecting two of the bedrooms, featuring a double sink vanity and a custom lighted mirror. The laundry room is conveniently located on the second floor and is equipped with a service sink, storage cabinets and front-loading washer and dryer. An open staircase leads to the daylight basement, spacious and bright, featuring a walk-up entrance, and a full bath – this versatile space could be anything you can imagine! The flat, level back yard features two hardscape patios, one with a sitting wall, and a built-in fire pit just perfect for entertaining! Professionally landscaped and maintained, this space is private and relaxing. The gorgeous landscaping makes you feel like you are in your own private arboretum! A real showstopper! Located within the Downtown East School district, including the highly ranked Stem Academy and Montgomery Private School and close to a host of popular shopping and dining destinations and local farm stands. Let's not forget easy access to PA Turnpike, Rte. 30 & 202 for easy commuting.
Sold for $1,475,000
$1,475,000
1719 Chantilly Ln, Chester Springs, PA 19425
5beds
5,173sqft
Single Family Residence
Built in 2004
1.37 Acres Lot
$1,679,700 Zestimate®
$285/sqft
$5,497 Estimated rent
Home value
$1,679,700
$1.58M - $1.80M
$5,497/mo
Zestimate® history
Owner options
List your home for rent
$5,497/mo
Rent Zestimate®
Find your next renter with Zillow Rental Manager. Plus, with online applications, you can quickly screen prospective tenants – for free.
$5,497/mo
Rent Zestimate®
Refinance and save
$9,086/mo
Est. payment
Refinancing to a lower rate could help reduce your monthly payments and save thousands over the life of the loan.
$9,086/mo
Est. payment
Explore your selling options
Work with a Zillow partner agent
Leverage their expertise and Zillow's premium Showcase listings to get your home seen by more buyers.
Get startedList with your own agent
Get your home in front of millions of buyers by listing it on Zillow.
Learn how to do itSell it yourself
Take full control of how buyers see your home on Zillow by listing For Sale by Owner (FSBO).
List your homeWhat's special
Zillow last checked:
Listing updated:
Listed by:
Kenneth Wall 610-637-0388,
BHHS Fox & Roach-West Chester
Bought with:
Lisa Morgan, RS293032
BHHS Fox & Roach-West Chester
Source: Bright MLS,MLS#: PACT2065618
Facts & features
Interior
Bedrooms & bathrooms
- Bedrooms: 5
- Bathrooms: 6
- Full bathrooms: 4
- 1/2 bathrooms: 2
- Main level bathrooms: 2
Rooms
- Room types: Living Room, Dining Room, Primary Bedroom, Bedroom 2, Bedroom 3, Bedroom 4, Bedroom 5, Kitchen, Family Room, Basement, Foyer, Breakfast Room, Laundry, Office, Bathroom 2, Bathroom 3, Primary Bathroom, Full Bath
Basement
- Description: Percent Finished: 0.0
- Area: 0
Heating
- Forced Air, Natural Gas
Cooling
- Central Air, Electric
Appliances
- Included: Central Vacuum, Cooktop, Dishwasher, Disposal, Dryer, Extra Refrigerator/Freezer, Microwave, Double Oven, Oven, Six Burner Stove, Washer, Water Heater, Gas Water Heater
- Laundry: Upper Level, Dryer In Unit, Washer In Unit, Laundry Room, Mud Room
Features
- Attic, Breakfast Area, Built-in Features, Butlers Pantry, Ceiling Fan(s), Central Vacuum, Crown Molding, Family Room Off Kitchen, Floor Plan - Traditional, Kitchen Island, Kitchen - Table Space, Recessed Lighting, Soaking Tub, Bathroom - Stall Shower, Bathroom - Tub Shower, Wainscotting, Walk-In Closet(s), Bar
- Flooring: Hardwood, Tile/Brick, Wood
- Windows: Double Hung, Energy Efficient, Replacement, Transom, Window Treatments
- Basement: Full,Exterior Entry,Walk-Out Access,Windows
- Number of fireplaces: 2
- Fireplace features: Gas/Propane, Mantel(s), Marble
Interior area
- Total structure area: 5,173
- Total interior livable area: 5,173 sqft
- Finished area above ground: 5,173
- Finished area below ground: 0
Property
Parking
- Total spaces: 9
- Parking features: Garage Faces Side, Garage Door Opener, Inside Entrance, Oversized, Asphalt, Attached, Driveway, On Street
- Attached garage spaces: 4
- Uncovered spaces: 5
- Details: Garage Sqft: 836
Accessibility
- Accessibility features: None
Features
- Levels: Two
- Stories: 2
- Patio & porch: Patio
- Exterior features: Extensive Hardscape, Lighting, Sidewalks, Rain Gutters, Underground Lawn Sprinkler
- Pool features: None
Lot
- Size: 1.37 Acres
- Features: Front Yard, Interior Lot, Landscaped, Level, Private, Rear Yard, SideYard(s)
Details
- Additional structures: Above Grade, Below Grade
- Parcel number: 3404 0266
- Zoning: R10- RES
- Zoning description: Residential
- Special conditions: Standard
Construction
Type & style
- Home type: SingleFamily
- Architectural style: Traditional
- Property subtype: Single Family Residence
Materials
- HardiPlank Type, Stone
- Foundation: Concrete Perimeter
- Roof: Architectural Shingle
Condition
- Excellent
- New construction: No
- Year built: 2004
Details
- Builder model: Yellow Springs
- Builder name: Moser
Utilities & green energy
- Electric: 200+ Amp Service, Other
- Sewer: On Site Septic
- Water: Public
- Utilities for property: Natural Gas Available, Water Available
Community & HOA
Community
- Security: Security System
- Subdivision: Chantilly Farm
HOA
- Has HOA: Yes
- Services included: Common Area Maintenance, Other
- HOA fee: $1,400 annually
- HOA name: CSK MANAGEMENT
Location
- Region: Chester Springs
- Municipality: WEST PIKELAND TWP
Financial & listing details
- Price per square foot: $285/sqft
- Tax assessed value: $519,400
- Annual tax amount: $17,612
- Date on market: 5/16/2024
- Listing agreement: Exclusive Right To Sell
- Listing terms: Cash,Conventional
- Inclusions: Kitchen Refrigerator, Butlers Pantry Refrigerator, Garage Refrigerator, Washer And Dryer, All Window Treatments
- Ownership: Fee Simple
- Road surface type: Black Top
Price history
| Date | Event | Price |
|---|---|---|
| 6/26/2024 | Sold | $1,475,000+9.3%$285/sqft |
Source:  Bright MLS #PACT2065618 Report a problem Bright MLS #PACT2065618 Report a problem | ||
| 5/20/2024 | Pending sale | $1,349,900$261/sqft |
Source: Bright MLS #PACT2065618 Report a problem | ||
| 5/16/2024 | Listed for sale | $1,349,900+44%$261/sqft |
Source: Bright MLS #PACT2065618 Report a problem | ||
| 9/1/2004 | Sold | $937,337$181/sqft |
Source: Public Record Report a problem | ||
Public tax history
| Year | Property taxes | Tax assessment |
|---|---|---|
| 2026 | $20,061 +3.2% | $519,400 |
| 2025 | $19,439 +3.8% | $519,400 |
| 2024 | $18,731 +3.3% | $519,400 |
| 2023 | $18,132 +2.9% | $519,400 |
| 2022 | $17,612 +2.5% | $519,400 |
| 2021 | $17,180 +197.5% | $519,400 |
| 2020 | $5,775 -65.6% | $519,400 |
| 2019 | $16,803 | $519,400 |
| 2018 | $16,803 +9900.1% | $519,400 |
| 2017 | $168 -98.9% | $519,400 |
| 2016 | $15,738 | $519,400 |
| 2015 | $15,738 | $519,400 |
| 2014 | $15,738 | $519,400 |
| 2013 | -- | $519,400 |
| 2012 | -- | $519,400 |
| 2011 | -- | $519,400 |
| 2010 | -- | $519,400 -18.5% |
| 2009 | -- | $637,390 |
| 2008 | -- | $637,390 |
| 2007 | -- | $637,390 |
| 2006 | -- | $637,390 +727.7% |
| 2005 | -- | $77,010 |
| 2004 | -- | $77,010 |
| 2003 | -- | $77,010 |
Find assessor info on the county website
Neighborhood: 19425
Nearby homes
- $1,636,6005 bd6 ba5.9k sqft1721 Chantilly Ln, Chester Springs, PA 19425Off Market
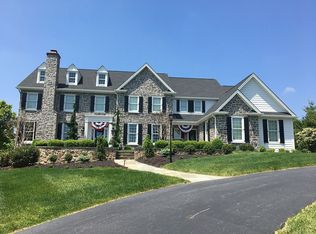
- $1,430,7005 bd4 ba5.2k sqft1717 Chantilly Ln, Chester Springs, PA 19425Off Market
- $992,6004 bd3 ba3.7k sqft650 Deep Hollow Rd, Chester Springs, PA 19425Off Market
- $968,4004 bd5 ba3.9k sqft308 Creek Crossing Ln, Chester Springs, PA 19425Off Market
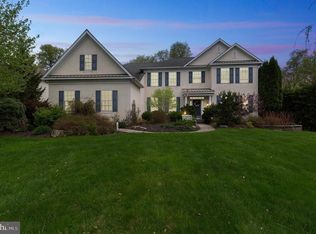
- $1,086,7004 bd3 ba4.3k sqft654 Deep Hollow Rd, Chester Springs, PA 19425Off Market
- $1,096,9005 bd5 ba5.5k sqft646 Deep Hollow Rd, Chester Springs, PA 19425Off Market
- $1,443,6005 bd5 ba5k sqft1723 Chantilly Ln, Chester Springs, PA 19425Off Market
- $1,097,1005 bd5 ba6k sqft314 Creek Crossing Ln, Chester Springs, PA 19425Off Market
Nearby schools
GreatSchools rating
- 10/10Pickering Valley El SchoolGrades: K-5Distance: 2.7 mi
- 8/10Lionville Middle SchoolGrades: 7-8Distance: 3 mi
- 9/10Downingtown High School East CampusGrades: 9-12Distance: 3.5 mi
Schools provided by the listing agent
- Elementary: Pickering Valley
- Middle: Lionville
- High: Downingtown Hs East Campus
- District: Downingtown Area
Source: Bright MLS. This data may not be complete. We recommend contacting the local school district to confirm school assignments for this home.
Get a cash offer in 3 minutes
Find out how much your home could sell for in as little as 3 minutes with a no-obligation cash offer.
Estimated market value
$1,679,700
Get a cash offer in 3 minutes
Find out how much your home could sell for in as little as 3 minutes with a no-obligation cash offer.
Estimated market value
$1,679,700
- Pennsylvania
- Chester County
- Chester Springs
- 19425
- 1719 Chantilly Ln
