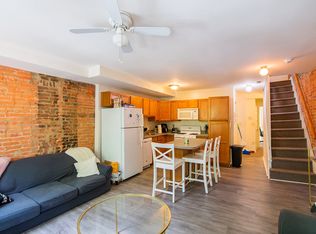
Nestled in the highly sought-after Graduate Hospital neighborhood, this stunning rowhome offers breathtaking, unobstructed views of the Philadelphia skyline along with thoughtfully designed living spaces and modern smart home features throughout. Enter through the welcoming foyer into an open-concept main level where the living room flows seamlessly into the dining area opening into the kitchen, creating the perfect layout for both everyday living and entertaining. The bright kitchen is outfitted with fresh white cabinetry and countertops, complemented by large windows that flood the space with natural light. Sliding glass doors lead to a private, peaceful rear patio, while a convenient powder room completes the first floor. The second level features two spacious bedrooms, including one with its own adjoining sitting room—ideal for a home office, nursery, or cozy retreat. A full hall bathroom and conveniently tucked-away laundry closet complete this floor. Occupying the entire third level, the luxurious primary suite offers a private sitting area, a walk-in shower and water closet, and sliding doors leading to a rear deck showcasing spectacular city skyline views. Freshly painted and equipped with smart home technology throughout, this exceptional home combines comfort, style, and convenience in one of Philadelphia’s most desirable locations. Perfectly situated with the YMCA directly across the street and Rittenhouse Square just a few blocks away, this is city living at its finest.
For sale
Price cut: $25.9K (7/8)
$799,000
1719 Christian St, Philadelphia, PA 19146
3beds
1,830sqft
Townhouse
Built in 1920
916 Square Feet Lot
$779,800 Zestimate®
$437/sqft
$-- HOA
What's special
Thoughtfully designed living spacesTwo spacious bedroomsConvenient powder roomWelcoming foyerFreshly paintedSmart home technology throughoutOpen-concept main level
- 2 days |
- 444 |
- 8 |
Likely to sell faster than
Zillow last checked:
Listing updated:
Listed by:
Brenda Beiser 267-796-4769,
Redfin Corporation (215) 631-3154
Source: Bright MLS,MLS#: PAPH2645012
Loading...
Facts & features
Interior
Bedrooms & bathrooms
- Bedrooms: 3
- Bathrooms: 3
- Full bathrooms: 2
- 1/2 bathrooms: 1
- Main level bathrooms: 1
Rooms
- Room types: Living Room, Dining Room, Primary Bedroom, Sitting Room, Bedroom 2, Bedroom 3, Kitchen, Foyer, Laundry, Primary Bathroom, Full Bath, Half Bath
Primary bedroom
- Level: Upper
Bedroom 2
- Level: Upper
Bedroom 3
- Level: Upper
Primary bathroom
- Level: Upper
Dining room
- Level: Main
Foyer
- Level: Main
Other
- Level: Upper
Half bath
- Level: Main
Kitchen
- Level: Main
Laundry
- Level: Upper
Living room
- Level: Main
Sitting room
- Level: Upper
Sitting room
- Level: Upper
Heating
- Baseboard, Natural Gas
Cooling
- Wall Unit(s), Electric
Appliances
- Included: Dishwasher, Disposal, Energy Efficient Appliances, Microwave, Self Cleaning Oven, Refrigerator, Stainless Steel Appliance(s), Cooktop, Oven, Gas Water Heater
- Laundry: Upper Level, Laundry Room
Features
- Pantry
- Basement: Full,Unfinished
- Has fireplace: No
Interior area
- Total structure area: 1,830
- Total interior livable area: 1,830 sqft
- Finished area above ground: 1,830
- Finished area below ground: 0
Property
Parking
- Parking features: On Street
- Has uncovered spaces: Yes
Accessibility
- Accessibility features: None
Features
- Levels: Three
- Stories: 3
- Patio & porch: Patio
- Exterior features: Balcony
- Pool features: None
Lot
- Size: 916 Square Feet
- Dimensions: 16.00 x 57.00
Details
- Additional structures: Above Grade, Below Grade
- Parcel number: 301173800
- Zoning: RESIDENTIAL
- Special conditions: Standard
Construction
Type & style
- Home type: Townhouse
- Architectural style: Straight Thru
- Property subtype: Townhouse
Materials
- Block, Brick, Stucco
- Foundation: Stone
- Roof: Shingle
Condition
- New construction: No
- Year built: 1920
Utilities & green energy
- Sewer: Public Sewer
- Water: Public
Community & HOA
Community
- Subdivision: Graduate Hospital
HOA
- Has HOA: No
Location
- Region: Philadelphia
- Municipality: PHILADELPHIA
Financial & listing details
- Price per square foot: $437/sqft
- Tax assessed value: $668,200
- Annual tax amount: $9,353
- Date on market: 7/7/2026
- Listing agreement: Exclusive Right To Sell
- Exclusions: Planters, Door Knocker, And Mudroom Small Cabinet
- Ownership: Fee Simple
Estimated market value
$779,800
$741,000 - $819,000
$3,810/mo
Price history
| Date | Event | Price |
|---|---|---|
| 7/8/2026 | Price change | $799,000-3.1%$437/sqft |
Source: | ||
| 6/16/2026 | Listing removed | $7,000$4/sqft |
Source: Zillow Rentals Report a problem | ||
| 6/1/2026 | Price change | $824,900-2.8%$451/sqft |
Source: | ||
| 5/11/2026 | Listed for sale | $849,000+14.7%$464/sqft |
Source: | ||
| 3/18/2026 | Listed for rent | $7,000$4/sqft |
Source: Zillow Rentals Report a problem | ||
| 11/7/2025 | Sold | $740,000-6.9%$404/sqft |
Source: | ||
| 10/20/2025 | Pending sale | $795,000$434/sqft |
Source: | ||
| 10/9/2025 | Listed for sale | $795,000+15.4%$434/sqft |
Source: | ||
| 5/23/2022 | Sold | $689,000$377/sqft |
Source: | ||
| 4/5/2022 | Pending sale | $689,000$377/sqft |
Source: | ||
| 3/31/2022 | Listed for sale | $689,000+438.3%$377/sqft |
Source: | ||
| 8/12/2003 | Sold | $128,000+113.3%$70/sqft |
Source: Public Record Report a problem | ||
| 6/4/2001 | Sold | $60,000$33/sqft |
Source: Public Record Report a problem | ||
Public tax history
| Year | Property taxes | Tax assessment |
|---|---|---|
| 2025 | $9,353 +16.5% | $668,200 +16.5% |
| 2024 | $8,026 | $573,400 |
| 2023 | $8,026 +20.4% | $573,400 |
| 2022 | $6,669 | -- |
| 2021 | $6,669 -2.3% | -- |
| 2018 | $6,824 +8.9% | -- |
| 2017 | $6,264 +109.9% | -- |
| 2016 | $2,984 | -- |
| 2015 | $2,984 | -- |
| 2014 | $2,984 +4.5% | $243,200 +1600.2% |
| 2012 | $2,857 | $14,304 |
| 2011 | -- | $14,304 |
| 2010 | -- | $14,304 |
| 2009 | -- | $14,304 |
| 2008 | -- | $14,304 |
| 2007 | -- | $14,304 |
| 2006 | -- | $14,304 |
| 2005 | -- | $14,304 |
| 2004 | -- | $14,304 |
| 2003 | -- | $14,304 |
| 2002 | -- | $14,304 +3.5% |
| 2000 | -- | $13,824 +111.8% |
| 1999 | -- | $6,528 |
Find assessor info on the county website
Monthly payment
Est. payment$--/mo
Payment breakdown
Explore the cost of this home by adjusting the details. Changes won't be saved.All calculations are estimates and provided by Zillow, Inc. for informational purposes only. Actual amounts may vary.
HOA fees may include property taxes on listings classified as Co-Ops. Contact the listing agent and/or owner for fee details.
Mortgage interest rates are dependent on a number of factors, including credit score, down payment, and repayment length. Interest rate data provided by Zillow Group Marketplace, Inc. as of 1/1/1970 from various mortgage lenders with which we have lead or other similar arrangements; the Estimated Payment is an average of those rates.
See how much you could borrow to make a competitive offer.
Climate risks
Neighborhood: Graduate Hospital
Nearby schools
GreatSchools rating
- 7/10Edwin M Stanton SchoolGrades: PK-8Distance: 0 mi
- 3/10South Philadelphia High SchoolGrades: PK,9-12Distance: 1.2 mi
Schools provided by the listing agent
- District: The School District Of Philadelphia
Source: Bright MLS. This data may not be complete. We recommend contacting the local school district to confirm school assignments for this home.
A local agent can set up tours, give advice and negotiate with sellers.
A local lender can help you make sure your offer is ready when you are.
- Pennsylvania
- Philadelphia County
- Philadelphia
- 19146
- Graduate Hospital
- 1719 Christian St