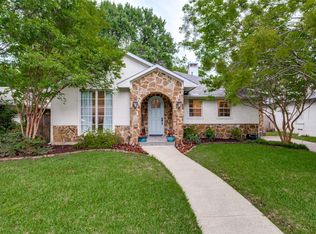
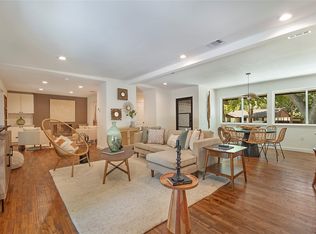
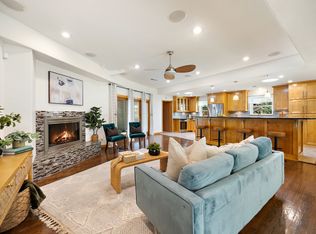
Some homes are simply unforgettable. Set among magnificent, mature trees, this extraordinary Forest Hills Mid-Century Modern feels like a private little world—peaceful, artistic and completely enchanting. Masterfully renovated with an artist’s eye, it is a home where architecture, light and nature come together in the most beautiful way. Walls of windows and elegant clerestory windows bring the outdoors in, filling the open living spaces with ethereal, ever-changing light. Grass-cloth detailing in the living room adds warmth and texture and speaks to the creative spirit of the home. The updated kitchen is both sophisticated and wonderfully functional, with an oversized breakfast bar made for lingering, while the adjoining spaces offer flexibility for a more traditional dining area. Tucked quietly at the back of the home, the primary suite is a lovely retreat with a sitting area, spacious closet and updated en-suite bath. A generous guest suite includes an updated Hollywood bath with a gorgeous terrazzo-tile shower. The detached 816-square-foot ADU, not included in the listed square footage, adds an extraordinary layer of flexibility with its own bedroom, bath, kitchen and living space, all thoughtfully finished with delightful details. Nestled in the far reaches of the property, the artist studio feels like a quiet little escape of its own, while storage tucked behind the ADU takes care of the practical things beautifully. The backyard is where this home truly casts its spell. Beautifully wooded and thoughtfully hardscaped, it unfolds beneath a graceful pergola and through moonlit gardens that make evenings here feel almost magical. Artful without being precious, wonderfully livable and filled with soul, this is the kind of home you remember long after you've left.
Under contract
$999,000
1719 Corday St, Dallas, TX 75218
2beds
1,560sqft
Single Family Residence
Built in 1951
0.34 Acres Lot
$994,000 Zestimate®
$640/sqft
$-- HOA
What's special
Walls of windowsElegant clerestory windowsMagnificent mature trees
- 11 days
- 1,319
- 150
Zillow last checked:
Listing updated:
Listed by:
Melissa OBrien 0605212 214-303-1133,
Dave Perry Miller Real Estate 214-303-1133
Source: NTREIS,MLS#: 21382879
Facts & features
Interior
Bedrooms & bathrooms
- Bedrooms: 2
- Bathrooms: 2
- Full bathrooms: 2
Primary bedroom
- Features: Ceiling Fan(s), En Suite Bathroom, Sitting Area in Primary, Walk-In Closet(s)
- Level: First
- Dimensions: 22 x 11
Primary bedroom
- Features: Ceiling Fan(s), Walk-In Closet(s)
- Level: First
- Dimensions: 19 x 10
Bedroom
- Features: En Suite Bathroom, Walk-In Closet(s)
- Level: First
- Dimensions: 13 x 12
Primary bathroom
- Features: Built-in Features, Dual Sinks, Solid Surface Counters
- Level: First
- Dimensions: 12 x 7
Other
- Features: Solid Surface Counters
- Level: First
- Dimensions: 11 x 6
Other
- Features: Dual Sinks
- Level: First
- Dimensions: 11 x 6
Kitchen
- Features: Breakfast Bar, Built-in Features, Eat-in Kitchen, Kitchen Island, Solid Surface Counters
- Level: First
- Dimensions: 20 x 8
Kitchen
- Features: Breakfast Bar, Built-in Features, Eat-in Kitchen, Stone Counters
- Level: First
- Dimensions: 11 x 9
Living room
- Features: Ceiling Fan(s)
- Level: First
- Dimensions: 19 x 14
Living room
- Features: Ceiling Fan(s)
- Level: First
- Dimensions: 20 x 13
Heating
- Central, Natural Gas
Cooling
- Central Air, Electric, Wall Unit(s)
Appliances
- Included: Built-In Gas Range, Dishwasher, Disposal, Refrigerator, Tankless Water Heater, Vented Exhaust Fan
- Laundry: Stacked
Features
- Decorative/Designer Lighting Fixtures, Eat-in Kitchen, Open Floorplan, Wired for Sound
- Flooring: Ceramic Tile, Luxury Vinyl Plank
- Windows: Window Coverings
- Has basement: No
- Has fireplace: No
Interior area
- Total interior livable area: 1,560 sqft
Video & virtual tour
Property
Parking
- Total spaces: 2
- Parking features: Covered, Detached Carport, Electric Gate
- Carport spaces: 2
Features
- Levels: One
- Stories: 1
- Patio & porch: Front Porch, Covered
- Exterior features: Garden, Lighting, Outdoor Living Area, Private Yard, Rain Gutters, Storage
- Pool features: None
- Fencing: Gate,Wood
Lot
- Size: 0.34 Acres
- Dimensions: 75 x 133
- Features: Back Yard, Interior Lot, Lawn, Landscaped, Many Trees, Sprinkler System
Details
- Additional structures: Outbuilding, Pergola, Shed(s), Storage, Workshop
- Parcel number: 00000372232000000
Construction
Type & style
- Home type: SingleFamily
- Architectural style: Mid-Century Modern,Detached
- Property subtype: Single Family Residence
Materials
- Stucco
- Foundation: Pillar/Post/Pier
- Roof: Composition
Condition
- Resale
- Year built: 1951
Utilities & green energy
- Sewer: Public Sewer
- Water: Public
- Utilities for property: Sewer Available, Water Available
Community & HOA
Community
- Security: Security System, Smoke Detector(s)
- Subdivision: Forest Hills Estates
HOA
- Has HOA: No
Location
- Region: Dallas
Financial & listing details
- Price per square foot: $640/sqft
- Tax assessed value: $593,000
- Annual tax amount: $4,577
- Date on market: 9/10/2026
- Cumulative days on market: 12 days
- Listing terms: Cash,Conventional,FHA,VA Loan
- Exclusions: Steel shelving in carport
Estimated market value
$994,000
$944,000 - $1.04M
$2,738/mo
Price history
| Date | Event | Price |
|---|---|---|
| 9/13/2026 | Contingent | $999,000$640/sqft |
Source: NTREIS #21382879 Report a problem | ||
| 9/10/2026 | Listed for sale | $999,000+127.3%$640/sqft |
Source: NTREIS #21382879 Report a problem | ||
| 6/7/2016 | Sold | -- |
Source: Agent Provided Report a problem | ||
| 5/10/2016 | Pending sale | $439,500$282/sqft |
Source: Allie Beth Allman & Assoc. #13372485 Report a problem | ||
| 5/4/2016 | Listed for sale | $439,500+12.7%$282/sqft |
Source: Allie Beth Allman & Assoc. #13372485 Report a problem | ||
| 4/28/2015 | Sold | -- |
Source: Agent Provided Report a problem | ||
| 3/18/2015 | Listed for sale | $389,900$250/sqft |
Source: Keller Williams Elite #13108912 Report a problem | ||
Public tax history
| Year | Property taxes | Tax assessment |
|---|---|---|
| 2025 | $4,577 -19.1% | $593,000 -2.6% |
| 2024 | $5,657 +2.8% | $608,760 +0.4% |
| 2023 | $5,501 -26.7% | $606,200 |
| 2022 | $7,509 +2.5% | $606,200 +35.9% |
| 2021 | $7,326 -1.3% | $446,120 |
| 2020 | $7,421 -0.1% | $446,120 |
| 2019 | $7,432 +2.1% | $446,120 +6.6% |
| 2018 | $7,281 +2.8% | $418,360 +5.5% |
| 2017 | $7,083 -32.6% | $396,610 +2.6% |
| 2016 | $10,513 +66.8% | $386,610 +38.3% |
| 2015 | $6,302 | $279,620 |
| 2014 | $6,302 | $279,620 |
| 2013 | -- | -- |
| 2012 | -- | -- |
| 2011 | -- | -- |
| 2010 | -- | -- |
| 2009 | -- | -- |
| 2008 | -- | -- |
| 2007 | -- | -- |
| 2005 | -- | -- |
| 2004 | -- | -- |
| 2003 | -- | -- |
| 2002 | -- | -- |
| 2001 | -- | -- |
Find assessor info on the county website
Monthly payment
Est. payment
Payment breakdown
Explore the cost of this home by adjusting the details. Changes won't be saved.Climate risks
Neighborhood: Forest Hills
Nearby schools
Schools provided by the listing agent
- Elementary: Sanger
- Middle: Gaston
- High: Adams
- District: Dallas ISD
Source: NTREIS. This data may not be complete. We recommend contacting the local school district to confirm school assignments for this home.


Similar homes
- $950,0003 bd2 ba2.2k sqft7138 Westbrook Ln, Dallas, TX 75214For Sale
 MLS ID #21380875, Kate Looney Walters. NTREIS
 - $675,0003 bd2 ba1.7k sqft2525 Springhill St, Dallas, TX 75228For Sale
 MLS ID #21381567, Sallie Laning. NTREIS
 - $769,9002 bd2 ba1.7k sqft6719 Braeburn Dr, Dallas, TX 75214For Sale
 MLS ID #21374138, John Holmes. NTREIS
 - $784,9003 bd3 ba2.1k sqft10412 Silverock Dr, Dallas, TX 75218For Sale
 MLS ID #21372044, Shelby Knighten. NTREIS
