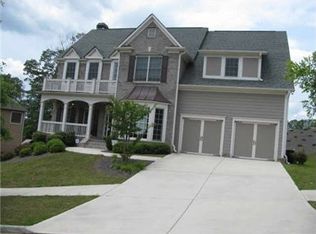
Welcome home to this spacious and beautifully maintained 5-bedroom, 3-bath single-family residence tucked away on a quiet cul-de-sac in desirable Tributary Riverbanks subdivision. From the moment you step inside, you're greeted by a dramatic two-story foyer that sets the tone for the light-filled, thoughtfully designed interior. The main level features a convenient guest suite with full bath-perfect for visitors or multigenerational living. The updated kitchen shines with all-new appliances and flows easily into the main living areas, making everyday living and entertaining a breeze. Upstairs, retreat to the oversized owner's suite complete with a private sitting room-ideal for a home office, nursery, or relaxation space. You'll also appreciate the convenience of an upstairs laundry room serving the secondary bedrooms. Recent improvements include fresh exterior paint, enhancing curb appeal and peace of mind. Step outside to enjoy the large, level backyard-ready for play, pets, or your future outdoor oasis. Residents enjoy outstanding community amenities including a pool, tennis courts, playground, and additional access to the neighboring "sister" subdivision amenities-offering even more recreation options. Highlights: 5 Bedrooms 3 Full Baths Quiet cul-de-sac location Dramatic foyer entry Guest suite on main Owner's suite with private sitting room Upstairs laundry All new kitchen appliances Fresh exterior paint Large, level backyard Pool, tennis, playground + sister community access (Tributary Village 3 miles away) This home offers the space, updates, and neighborhood lifestyle today's buyers are looking for-schedule your showing today!
138 days
|
333
|
30
|
Zillow last checked:
Listing updated:
Listed by:
Everett Garden,
Keller Williams Realty West Atlanta470-907-8266
Source: FMLS GA,MLS#: 7723018
Loading...
Facts & features
Interior
Bedrooms & bathrooms
Bedrooms: 5
Bathrooms: 3
Full bathrooms: 3
Main level bathrooms: 1
Main level bedrooms: 1
Rooms
Room types: Family Room, Laundry, Office
Primary bedroom
Features: Sitting Room
Level: Sitting Room
Bedroom
Features: Sitting Room
Primary bathroom
Features: Double Vanity, Separate Tub/Shower
Dining room
Features: Separate Dining Room
Kitchen
Features: Eat-in Kitchen, Kitchen Island, Pantry, Stone Counters, View to Family Room
Explore the cost of this home by adjusting the details. Changes won't be saved.
Principal & interest
$1,547
Mortgage insurance
$0
Property taxes
$170
Home insurance
$105
HOA fees
$0
Utilities
Not included
All calculations are estimates and provided by Zillow, Inc. for informational purposes only. Actual amounts may vary.
HOA fees may include property taxes on listings classified as Co-Ops. Contact the listing agent and/or owner for fee details.
Mortgage interest rates are dependent on a number of factors, including credit score, down payment, and repayment length. Interest rate data provided by Zillow Group Marketplace, Inc. as of 1/1/1970 from various mortgage lenders with which we have lead or other similar arrangements; the Estimated Payment is an average of those rates.
See how much you could borrow to make a competitive offer.