Beautiful Gable Park Woods home on quiet cul-de-sac street! Spacious Two Story home with desirable floor plan featuring Eat Kitchen with stainless steel appliances, recessed lights, island, and is open to Family Rm with propane corner fireplace. Gorgeous new vinyl plank floor throughout Kitchen, Dining Rm, Family Rm, Powder Rm and Foyer. New carpet in Living Rm, Bedrooms, and 2nd floor hall. Large deck just off the Family Rm overlooking generous size rear yard that is ideal for outdoor entertaining. The large Living Rm is just off the foyer and formal Dining Rm features crown molding and chair rail. Laundry conveniently located at entry from garage. Spacious finished basement with Family Rm and Office is a great entertaining space! Second floor features huge Primary Suite with walk in closet and large Primary bath highlights are ceramic tile floors, whirlpool tub, recessed lights and double sink vanity. You will enjoy the convenience of this central location that is close to town, parks, schools, major highways and shopping. This home shows great and is move in condition – don’t miss out!
Sold for $470,000
$470,000
1719 Crossfield Dr, Lancaster, PA 17603
4beds
3,090sqft
Single Family Residence
Built in 1991
0.38 Acres Lot
$507,200 Zestimate®
$152/sqft
$3,268 Estimated rent
Home value
$507,200
$482,000 - $538,000
$3,268/mo
Zestimate® history
Owner options
List your home for rent
$3,268/mo
Rent Zestimate®
Find your next renter with Zillow Rental Manager. Plus, with online applications, you can quickly screen prospective tenants – for free.
$3,268/mo
Rent Zestimate®
Refinance and save
$3,204/mo
Est. payment
Refinancing to a lower rate could help reduce your monthly payments and save thousands over the life of the loan.
$3,204/mo
Est. payment
Explore your selling options
Work with a Zillow partner agent
Leverage their expertise and Zillow's premium Showcase listings to get your home seen by more buyers.
Get startedList with your own agent
Get your home in front of millions of buyers by listing it on Zillow.
Learn how to do itSell it yourself
Take full control of how buyers see your home on Zillow by listing For Sale by Owner (FSBO).
List your homeWhat's special
Propane corner fireplaceLarge deckDesirable floor planSpacious finished basementNew carpetWhirlpool tubQuiet cul-de-sac street
Zillow last checked:
Listing updated:
Listed by:
Timothy Shreiner 717-560-8496,
Berkshire Hathaway HomeServices Homesale Realty,
Co-Listing Agent: Joel M Leaman 717-560-8496,
Berkshire Hathaway HomeServices Homesale Realty
Bought with:
Mark Zelinski, rs353108
RE/MAX SmartHub Realty
Source: Bright MLS,MLS#: PALA2057672
Facts & features
Interior
Bedrooms & bathrooms
- Bedrooms: 4
- Bathrooms: 3
- Full bathrooms: 2
- 1/2 bathrooms: 1
- Main level bathrooms: 1
Rooms
- Room types: Living Room, Dining Room, Primary Bedroom, Bedroom 2, Bedroom 3, Bedroom 4, Kitchen, Family Room, Laundry, Office, Primary Bathroom, Full Bath, Half Bath
Basement
- Area: 581
Heating
- Heat Pump, Forced Air, Baseboard, Electric
Cooling
- Central Air, Electric
Appliances
- Included: Microwave, Dishwasher, Oven/Range - Electric, Stainless Steel Appliance(s), Washer, Dryer, Refrigerator, Disposal, Electric Water Heater
- Laundry: Main Level, Laundry Room
Features
- Bathroom - Stall Shower, Bathroom - Tub Shower, Ceiling Fan(s), Chair Railings, Crown Molding, Family Room Off Kitchen, Formal/Separate Dining Room, Eat-in Kitchen, Kitchen Island, Primary Bath(s), Recessed Lighting, Walk-In Closet(s)
- Flooring: Carpet
- Basement: Full,Finished
- Number of fireplaces: 1
- Fireplace features: Corner, Gas/Propane
Interior area
- Total structure area: 3,090
- Total interior livable area: 3,090 sqft
- Finished area above ground: 2,509
- Finished area below ground: 581
Property
Parking
- Total spaces: 6
- Parking features: Garage Faces Front, Garage Door Opener, Driveway, Attached
- Attached garage spaces: 2
- Uncovered spaces: 4
Accessibility
- Accessibility features: None
Features
- Levels: Two
- Stories: 2
- Patio & porch: Porch, Deck
- Pool features: None
- Has spa: Yes
- Spa features: Bath
- Fencing: Vinyl,Back Yard
Lot
- Size: 0.38 Acres
- Features: Suburban
Details
- Additional structures: Above Grade, Below Grade
- Parcel number: 3404813500000
- Zoning: R1 RESIDENTIAL
- Special conditions: Standard
Construction
Type & style
- Home type: SingleFamily
- Architectural style: Colonial,Traditional
- Property subtype: Single Family Residence
Materials
- Frame, Vinyl Siding, Other
- Foundation: Block, Crawl Space
- Roof: Shingle
Condition
- Excellent,Very Good
- New construction: No
- Year built: 1991
Utilities & green energy
- Electric: Circuit Breakers
- Sewer: Public Sewer
- Water: Public
- Utilities for property: Electricity Available, Sewer Available, Water Available
Community & HOA
Community
- Subdivision: Gable Park Woods
HOA
- Has HOA: No
Location
- Region: Lancaster
- Municipality: LANCASTER TWP
Financial & listing details
- Price per square foot: $152/sqft
- Tax assessed value: $213,100
- Annual tax amount: $6,235
- Date on market: 10/11/2024
- Listing agreement: Exclusive Right To Sell
- Listing terms: Cash,Conventional
- Inclusions: Refrigerator, Washer, And Dryer
- Ownership: Fee Simple
Price history
| Date | Event | Price |
|---|---|---|
| 11/15/2024 | Sold | $470,000$152/sqft |
Source:  Bright MLS #PALA2057672 Report a problem Bright MLS #PALA2057672 Report a problem | ||
| 10/16/2024 | Pending sale | $470,000+9.3%$152/sqft |
Source: Bright MLS #PALA2057672 Report a problem | ||
| 10/11/2024 | Listed for sale | $429,900$139/sqft |
Source: Bright MLS #PALA2057672 Report a problem | ||
Public tax history
| Year | Property taxes | Tax assessment |
|---|---|---|
| 2026 | $6,518 +4.5% | $213,100 |
| 2025 | $6,235 +1.5% | $213,100 |
| 2024 | $6,146 +2.4% | $213,100 |
| 2023 | $6,004 +6.3% | $213,100 |
| 2022 | $5,646 | $213,100 |
| 2021 | $5,646 +593.4% | $213,100 |
| 2020 | $814 -84.8% | $213,100 |
| 2019 | $5,359 +558.2% | $213,100 |
| 2018 | $814 -87.1% | $213,100 +10.8% |
| 2017 | $6,290 +1.9% | $192,400 |
| 2016 | $6,175 +31.2% | $192,400 |
| 2015 | $4,706 | $192,400 |
| 2014 | $4,706 | $192,400 |
| 2013 | -- | $192,400 |
| 2012 | -- | $192,400 |
| 2011 | -- | $192,400 |
| 2010 | -- | $192,400 |
| 2009 | -- | $192,400 |
| 2007 | -- | $192,400 |
| 2006 | -- | $192,400 |
| 2005 | -- | $192,400 +18.3% |
| 2004 | -- | $162,700 |
| 2003 | -- | $162,700 |
| 2002 | -- | $162,700 |
| 2000 | -- | $162,700 |
Find assessor info on the county website
Neighborhood: Prospect Heights
Nearby homes
- $458,0004 bd3 ba2.3k sqft1721 Crossfield Dr, Lancaster, PA 17603Off Market
- $411,9003 bd3 ba1.8k sqft1717 Crossfield Dr, Lancaster, PA 17603Off Market
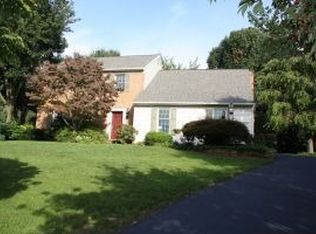
- $349,6004 bd2 ba1.9k sqft1708 Millersville Pike, Lancaster, PA 17603Off Market
- $478,2004 bd2 ba2.2k sqft1731 Crossfield Dr, Lancaster, PA 17603Off Market
- $348,5003 bd2 ba1.5k sqft1710 Millersville Pike, Lancaster, PA 17603Off Market
- $393,2003 bd2 ba1.6k sqft1715 Crossfield Dr, Lancaster, PA 17603Off Market
- $385,0003 bd2 ba1.8k sqft1704 Millersville Pike, Lancaster, PA 17603Sold
- $465,8004 bd2 ba2.4k sqft1723 Crossfield Dr, Lancaster, PA 17603Off Market
Nearby schools
GreatSchools rating
- 4/10Martin SchoolGrades: PK-8Distance: 0.8 mi
- 5/10McCaskey CampusGrades: 9-12Distance: 3.1 mi
Schools provided by the listing agent
- High: Mccaskey Campus
- District: School District Of Lancaster
Source: Bright MLS. This data may not be complete. We recommend contacting the local school district to confirm school assignments for this home.
Sell for more on Zillow
Get a Zillow Showcase℠ listing at no additional cost and you could sell for .
$507,200
2% more
+$10,144
With Zillow Showcase(estimated)
$517,344
Sell for more on Zillow
Get a Zillow Showcase℠ listing at no additional cost and you could sell for .
$507,200
2% more
+$10,144
With Zillow Showcase(estimated)
$517,344
- Pennsylvania
- Lancaster County
- Lancaster
- 17603
- Prospect Heights
- 1719 Crossfield Dr
