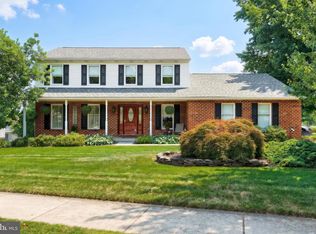
Welcome home! Check out this move in ready home featuring an outdoor entertaining area with a swimming pool and a finished lower level for extra living space! The main level welcomes you with a two-story foyer that sets the tone for the home’s bright and open layout. Just off the foyer are a formal living room and a formal dining room, providing ideal spaces for entertaining. The eat-in kitchen features a breakfast area with a sliding glass door leading to the rear deck, and opens seamlessly to the family room for everyday living. Upstairs, the spacious primary suite includes a walk-in closet and a private en-suite bath. Two additional bedrooms, a full guest bath, and a conveniently located laundry room complete the upper level. The finished lower level provides versatile flex space with a dedicated family room, bedroom, bonus room, and a utility room with a workshop area, offering plenty of options for hobbies, storage, or additional living space. Great location - easy commute to I-83 and Rt. 30. Convenient to restaurants, shopping, and local amenities.
For sale
$379,900
1719 Deer Ford Way, York, PA 17408
4beds
2,972sqft
Single Family Residence
Built in 2000
0.32 Acres Lot
$375,600 Zestimate®
$128/sqft
$-- HOA
What's special
Private en-suite bathEat-in kitchenTwo-story foyerConveniently located laundry roomRear deckBright and open layoutFormal dining room
- 6 hours |
- 125 |
- 7 |
Zillow last checked:
Listing updated:
Listed by:
Adam Flinchbaugh 717-288-7766,
Keller Williams Keystone Realty 7177555599
Source: Bright MLS,MLS#: PAYK2108096
Facts & features
Interior
Bedrooms & bathrooms
- Bedrooms: 4
- Bathrooms: 3
- Full bathrooms: 2
- 1/2 bathrooms: 1
- Main level bathrooms: 1
Rooms
- Room types: Living Room, Dining Room, Primary Bedroom, Bedroom 2, Bedroom 3, Bedroom 4, Kitchen, Family Room, Foyer, Laundry, Utility Room, Bonus Room, Primary Bathroom, Full Bath, Half Bath
Primary bedroom
- Features: Flooring - Carpet, Ceiling Fan(s), Walk-In Closet(s)
- Level: Upper
- Area: 208 Square Feet
- Dimensions: 13 X 16
Bedroom 2
- Features: Flooring - Carpet, Ceiling Fan(s)
- Level: Upper
- Area: 247 Square Feet
- Dimensions: 19 X 13
Bedroom 3
- Features: Flooring - Carpet, Ceiling Fan(s)
- Level: Upper
- Area: 120 Square Feet
- Dimensions: 10 X 12
Bedroom 4
- Features: Flooring - Carpet
- Level: Lower
- Area: 169 Square Feet
- Dimensions: 13 X 13
Primary bathroom
- Features: Flooring - Ceramic Tile, Bathroom - Walk-In Shower, Double Sink
- Level: Upper
- Area: 66 Square Feet
- Dimensions: 6 X 11
Bonus room
- Features: Flooring - Laminate Plank
- Level: Lower
- Area: 209 Square Feet
- Dimensions: 11 X 19
Dining room
- Features: Flooring - HardWood
- Level: Main
- Area: 130 Square Feet
- Dimensions: 10 X 13
Family room
- Features: Crown Molding, Ceiling Fan(s), Flooring - Laminate Plank
- Level: Main
- Area: 228 Square Feet
- Dimensions: 12 X 19
Family room
- Features: Flooring - Carpet, Recessed Lighting
- Level: Lower
- Area: 348 Square Feet
- Dimensions: 12 X 29
Foyer
- Features: Flooring - HardWood
- Level: Main
- Area: 169 Square Feet
- Dimensions: 13 X 13
Other
- Features: Flooring - Ceramic Tile, Bathroom - Tub Shower
- Level: Upper
- Area: 60 Square Feet
- Dimensions: 6 X 10
Half bath
- Features: Flooring - HardWood
- Level: Main
- Area: 25 Square Feet
- Dimensions: 5 X 5
Kitchen
- Features: Flooring - Vinyl, Eat-in Kitchen, Dining Area, Double Sink, Kitchen Island, Kitchen - Gas Cooking
- Level: Main
- Area: 234 Square Feet
- Dimensions: 13 X 18
Laundry
- Features: Flooring - Vinyl
- Level: Upper
- Area: 36 Square Feet
- Dimensions: 6 X 6
Living room
- Features: Flooring - HardWood
- Level: Main
- Area: 182 Square Feet
- Dimensions: 13 X 14
Utility room
- Level: Lower
- Area: 209 Square Feet
- Dimensions: 11 X 19
Heating
- Forced Air, Natural Gas
Cooling
- Central Air, Electric
Appliances
- Included: Gas Water Heater
- Laundry: Upper Level, Laundry Room
Features
- Attic, Bathroom - Tub Shower, Bathroom - Walk-In Shower, Breakfast Area, Ceiling Fan(s), Central Vacuum, Dining Area, Family Room Off Kitchen, Open Floorplan, Formal/Separate Dining Room, Eat-in Kitchen, Kitchen Island, Kitchen - Table Space, Primary Bath(s), Recessed Lighting, Walk-In Closet(s)
- Flooring: Laminate, Hardwood, Carpet, Vinyl
- Basement: Finished,Full,Walk-Out Access
- Has fireplace: No
Interior area
- Total structure area: 3,181
- Total interior livable area: 2,972 sqft
- Finished area above ground: 2,008
- Finished area below ground: 964
Property
Parking
- Total spaces: 2
- Parking features: Covered, Garage Faces Front, Inside Entrance, Attached
- Attached garage spaces: 2
Accessibility
- Accessibility features: None
Features
- Levels: Two
- Stories: 2
- Patio & porch: Deck, Patio, Porch
- Has private pool: Yes
- Pool features: Private
Lot
- Size: 0.32 Acres
Details
- Additional structures: Above Grade, Below Grade
- Parcel number: 510002801280000000
- Zoning: RS
- Special conditions: Standard
Construction
Type & style
- Home type: SingleFamily
- Architectural style: Colonial
- Property subtype: Single Family Residence
Materials
- Vinyl Siding
- Foundation: Block
- Roof: Shingle
Condition
- Excellent,Very Good
- New construction: No
- Year built: 2000
Utilities & green energy
- Sewer: Public Sewer
- Water: Public
Community & HOA
Community
- Subdivision: Lexington Meadows
HOA
- Has HOA: No
Location
- Region: York
- Municipality: WEST MANCHESTER TWP
Financial & listing details
- Price per square foot: $128/sqft
- Tax assessed value: $163,980
- Annual tax amount: $5,800
- Date on market: 7/23/2026
- Listing agreement: Exclusive Right To Sell
- Listing terms: Cash,Conventional,FHA,VA Loan
- Ownership: Fee Simple
Estimated market value
$375,600
$357,000 - $394,000
$2,681/mo
Price history
| Date | Event | Price |
|---|---|---|
| 7/23/2026 | Listed for sale | $379,900+90%$128/sqft |
Source:  Bright MLS #PAYK2108096 Report a problem Bright MLS #PAYK2108096 Report a problem | ||
| 10/21/2016 | Sold | $199,900-4.8%$67/sqft |
Source: Public Record Report a problem | ||
| 9/2/2016 | Pending sale | $209,900$71/sqft |
Source: Berkshire Hathaway Homesale #21609487 Report a problem | ||
| 8/23/2016 | Listed for sale | $209,900-6.7%$71/sqft |
Source: Berkshire Hathaway Homesale #21609487 Report a problem | ||
| 4/8/2015 | Listing removed | $224,900$76/sqft |
Source: Berkshire Hathaway Homesale #21501875 Report a problem | ||
| 2/19/2015 | Listed for sale | $224,900+7.1%$76/sqft |
Source: Berkshire Hathaway Homesale #21501875 Report a problem | ||
| 8/2/2011 | Sold | $209,900$71/sqft |
Source: Public Record Report a problem | ||
| 6/9/2011 | Listed for sale | $209,900+20.6%$71/sqft |
Source: Prudential Bob Yost Homesale Services #21106230 Report a problem | ||
| 10/8/2002 | Sold | $174,000$59/sqft |
Source: Public Record Report a problem | ||
Public tax history
| Year | Property taxes | Tax assessment |
|---|---|---|
| 2025 | $5,530 +2.6% | $163,980 |
| 2024 | $5,391 | $163,980 |
| 2023 | $5,391 +3.1% | $163,980 |
| 2022 | $5,227 | $163,980 |
| 2021 | $5,227 | $163,980 |
| 2020 | $5,227 +1.9% | $163,980 |
| 2019 | $5,128 +0.8% | $163,980 |
| 2018 | $5,087 +420.5% | $163,980 |
| 2017 | $977 | $163,980 |
| 2016 | -- | $163,980 |
| 2015 | -- | $163,980 |
| 2014 | -- | $163,980 |
| 2013 | -- | $163,980 |
| 2012 | -- | $163,980 |
| 2011 | -- | $163,980 |
| 2010 | -- | $163,980 |
| 2009 | -- | $163,980 |
| 2008 | -- | $163,980 |
| 2007 | -- | $163,980 |
| 2006 | -- | $163,980 +16% |
| 2005 | -- | $141,410 |
| 2004 | -- | $141,410 |
| 2003 | -- | $141,410 |
| 2002 | -- | $141,410 |
| 2000 | -- | $141,410 +472% |
| 1999 | -- | $24,720 |
Find assessor info on the county website
Monthly payment
Est. payment
Payment breakdown
Explore the cost of this home by adjusting the details. Changes won't be saved.Climate risks
Neighborhood: Shiloh
Nearby schools
GreatSchools rating
- 8/10Trimmer El SchoolGrades: 2,4-5Distance: 0.9 mi
- 4/10West York Area Middle SchoolGrades: 6-8Distance: 2.6 mi
- 6/10West York Area High SchoolGrades: 9-12Distance: 2.3 mi
Schools provided by the listing agent
- High: West York Area
- District: West York Area
Source: Bright MLS. This data may not be complete. We recommend contacting the local school district to confirm school assignments for this home.
- $407,5004 bd2 ba2.8k sqft1733 Deer Ford Way, York, PA 17408Off Market
- $370,9004 bd3 ba2.3k sqft2897 Olde Field Dr, York, PA 17408Off Market

- $371,5004 bd2 ba2.1k sqft2887 Olde Field Dr, York, PA 17408Off Market
- $430,3004 bd3 ba3.8k sqft2878 Ridings Way, York, PA 17408Off Market
- $421,7004 bd2 ba2.7k sqft2870 Ridings Way, York, PA 17408Off Market
- $379,7004 bd3 ba2.5k sqft1742 Deer Ford Way, York, PA 17408Off Market
- $400,3004 bd3 ba3.1k sqft1714 Deer Ford Way, York, PA 17408Off Market
- $414,8004 bd3 ba2.7k sqft1747 Deer Ford Way, York, PA 17408Off Market
A local agent can set up tours, give advice and negotiate with sellers.
A local lender can help you make sure your offer is ready when you are.
Similar homes
- $415,0004 bd3 ba2.4k sqft2822 Ridings Way, York, PA 17408For Sale

 MLS ID #PAYK2108074, Murat Muradov, Coldwell Banker Realty. Bright MLS
 - $395,0003 bd3 ba2.3k sqft2896 Olde Field Dr, York, PA 17408For Sale
 MLS ID #PAYK2107772, Glenda Kane, Realty One Group Generations. Bright MLS
 - $425,0004 bd4 ba3.2k sqft1802 Michelle Dr, York, PA 17408For Sale
 MLS ID #PAYK2107880, Michael Pellitta, Keller Williams Elite. Bright MLS
 - $349,0003 bd2 ba1.6k sqft3175 W College Ave, York, PA 17408For Sale
 MLS ID #PAYK2107008, JJ Vazquez, Coldwell Banker Realty. Bright MLS
 - $324,9004 bd1 ba1.6k sqft2913 Bull Rd, York, PA 17408For SaleMLS ID #PAYK2105704, Brittani Snyder, Iron Valley Real Estate of York County. Bright MLS
- $350,0003 bd2 ba1.8k sqft2708 Sunset Ln, York, PA 17408For SaleMLS ID #PAYK2107296, Dominic Davis, Keller Williams Keystone Realty. Bright MLS
- $415,0004 bd3 ba2.4k sqft31 N Alpine Dr, York, PA 17408For SaleMLS ID #PAYK2106096, MICHAEL ALESSANDRONI, Keller Williams Keystone Realty. Bright MLS
- $425,0004 bd3 ba3.3k sqft2037 Wood Hall Way, Dover, PA 17315For SaleMLS ID #PAYK2108156, Jennifer Staub, Keller Williams Keystone Realty. Bright MLS
- $346,0004 bd3 ba1.9k sqft2095 Church Rd, York, PA 17408For SaleMLS ID #PAYK2106542, Mark Meiler, Meiler's Next Level Realty. Bright MLS
- $399,9005 bd2 ba3.5k sqft4415 W Market St, York, PA 17408For SaleMLS ID #PAYK2100342, Cynthia Forry, Berkshire Hathaway HomeServices Homesale Realty. Bright MLS
- $299,9003 bd2 ba1.5k sqft2520 Log Cabin Rd, York, PA 17408For SaleMLS ID #PAYK2107676, Priscilla Gibson, Coldwell Banker Realty. Bright MLS
- $--3 bd2 ba1.5k sqft218 Perry Ave, York, PA 17408AuctionAuction.com 2
- $349,9003 bd3 ba1.9k sqft140 Margate Rd, York, PA 17408For SaleMLS ID #PAYK2106102, Kristi Kohr Pokopec, Coldwell Banker Realty. Bright MLS
- $374,9006 bd4 ba3.4k sqft203 Park 203 205 Pl, York, PA 17401For SaleMLS ID #PAYK2107134, Jeffrey Zimmerman, Prime Home Real Estate, LLC. Bright MLS
- $279,9993 bd4 ba1.9k sqft2266 Walnut Bottom Rd #144, York, PA 17408For SaleMLS ID #PAYK2108022, BRITTANY GRUVER, Infinity Real Estate. Bright MLS
- $429,9903 bd2 ba2.2k sqft2042 Paperback Way, York, PA 17408New ConstructionMLS ID #PAYK2104084, Jeff Salgado, D.R. Horton Realty of Pennsylvania. Bright MLS
- $464,5004 bd4 ba3.2k sqft3123 King Richards Ct S, York, PA 17408For SaleMLS ID #PAYK2099350, Sherri Rose, Iron Valley Real Estate Hanover. Bright MLS
- $--4 bd2 ba1.9k sqft350 Canary Cir, York, PA 17404AuctionXome
- $325,0003 bd3 ba1.8k sqft2005 Ashcombe Dr, Dover, PA 17315For SaleMLS ID #PAYK2107944, Bobby Argento, Berkshire Hathaway HomeServices Homesale Realty. Bright MLS
- $449,9003 bd4 ba2.8k sqft1456 Wheatfield Dr, York, PA 17408For SaleMLS ID #PAYK2104374, Tally Fisher, Howard Hanna Real Estate Services-York. Bright MLS
