Welcome to your dream home in the heart of Murfreesboro! This stunning 4-bed, 2.5-bath home in the desirable Huntington subdivision boasts 2,627 sqft of beautifully designed living space. The home welcomes you with its open- concept layout and a spacious living room featuring a cozy fireplace. The gourmet kitchen is a chef's delight, showcasing custom mushroom-glazed cabinets, granite countertops, a stylish backsplash, and modern appliances. The main-level primary suite is your private retreat, offering a luxurious bathroom with a separate soaking tub, tile shower, & double vanities. Upstairs, you’ll find 3 generously sized bedrooms, a huge loft, & bonus room – perfect for a game room or home theater! Set on a spacious corner lot, this property features a covered patio for outdoor enjoyment and a large side yard with an underground fence, ideal for your furry companions! This property has no HOA & is located just minutes from top-rated schools. Don’t miss your chance to make this exceptional property yours!
Closed
$542,500
1719 Drayton Dr, Murfreesboro, TN 37130
4beds
2,627sqft
Single Family Residence, Residential
Built in 2015
0.34 Acres Lot
$-- Zestimate®
$207/sqft
$2,767 Estimated rent
Home value
Not available
Estimated sales range
Not available
$2,767/mo
Zestimate® history
Owner options
List your home for rent
$2,767/mo
Rent Zestimate®
Find your next renter with Zillow Rental Manager. Plus, with online applications, you can quickly screen prospective tenants – for free.
$2,767/mo
Rent Zestimate®
Refinance and save
$3,188/mo
Est. payment
Refinancing to a lower rate could help reduce your monthly payments and save thousands over the life of the loan.
$3,188/mo
Est. payment
Explore your selling options
Work with a Zillow partner agent
Leverage their expertise and Zillow's premium Showcase listings to get your home seen by more buyers.
Get startedList with your own agent
Get your home in front of millions of buyers by listing it on Zillow.
Learn how to do itSell it yourself
Take full control of how buyers see your home on Zillow by listing For Sale by Owner (FSBO).
List your homeWhat's special
Cozy fireplaceUnderground fenceStylish backsplashHuge loftLarge side yardTile showerCovered patio
Zillow last checked:
Listing updated:
Listed by:
George W Weeks 615-995-2129,
Team George Weeks Real Estate, LLC
Bought with:
Abbey Anchanattu, 360686
Greater Downtown Realty dba Keller Williams Realty
Source: RealTracs MLS as distributed by MLS GRID,MLS#: 2755727
Facts & features
Interior
Bedrooms & bathrooms
- Bedrooms: 4
- Bathrooms: 3
- Full bathrooms: 2
- 1/2 bathrooms: 1
- Main level bedrooms: 1
Bedroom 1
- Features: Suite
- Level: Suite
- Area: 196 Square Feet
- Dimensions: 14x14
Bedroom 2
- Area: 168 Square Feet
- Dimensions: 14x12
Bedroom 3
- Area: 156 Square Feet
- Dimensions: 13x12
Bonus room
- Area: 342 Square Feet
- Dimensions: 19x18
Dining room
- Area: 144 Square Feet
- Dimensions: 12x12
Kitchen
- Area: 144 Square Feet
- Dimensions: 12x12
Living room
- Area: 280 Square Feet
- Dimensions: 20x14
Heating
- Central, Electric
Cooling
- Central Air, Electric
Appliances
- Included: Dishwasher, Electric Oven, Electric Range
- Laundry: Electric Dryer Hookup, Washer Hookup
Features
- Ceiling Fan(s), Pantry, Walk-In Closet(s), High Speed Internet
- Flooring: Carpet, Laminate, Tile
- Number of fireplaces: 1
- Fireplace features: Living Room
Interior area
- Total structure area: 2,627
- Total interior livable area: 2,627 sqft
- Finished area above ground: 2,627
Property
Parking
- Total spaces: 4
- Parking features: Garage Door Opener, Garage Faces Side, Driveway
- Garage spaces: 2
- Uncovered spaces: 2
Features
- Levels: Two
- Stories: 2
- Patio & porch: Porch, Covered, Patio
Lot
- Size: 0.34 Acres
- Dimensions: 215.56 x 124.74 IRR
- Features: Level
Details
- Parcel number: 068N C 04800 R0107559
- Special conditions: Standard
Construction
Type & style
- Home type: SingleFamily
- Architectural style: Traditional
- Property subtype: Single Family Residence, Residential
Materials
- Brick
- Roof: Shingle
Condition
- New construction: No
- Year built: 2015
Utilities & green energy
- Sewer: Public Sewer
- Water: Public
- Utilities for property: Electricity Available, Water Available, Cable Connected
Community & HOA
Community
- Security: Smoke Detector(s)
- Subdivision: Huntington Place Sec 8 Ph 2
HOA
- Has HOA: No
Location
- Region: Murfreesboro
Financial & listing details
- Price per square foot: $207/sqft
- Tax assessed value: $298,200
- Annual tax amount: $2,967
- Date on market: 11/4/2024
- Electric utility on property: Yes
Price history
| Date | Event | Price |
|---|---|---|
| 4/8/2025 | Sold | $542,500$207/sqft |
Source:  RealTracs MLS as distributed by MLS GRID #2755727 Report a problem RealTracs MLS as distributed by MLS GRID #2755727 Report a problem | ||
| 4/8/2025 | Pending sale | $542,500$207/sqft |
Source: RealTracs MLS as distributed by MLS GRID #2755727 Report a problem | ||
| 2/4/2025 | Contingent | $542,500$207/sqft |
Source: RealTracs MLS as distributed by MLS GRID #2755727 Report a problem | ||
| 1/6/2025 | Price change | $542,500-0.3%$207/sqft |
Source: RealTracs MLS as distributed by MLS GRID #2755727 Report a problem | ||
| 11/27/2024 | Price change | $544,000-0.9%$207/sqft |
Source: RealTracs MLS as distributed by MLS GRID #2755727 Report a problem | ||
| 11/4/2024 | Listed for sale | $549,000+74.3%$209/sqft |
Source: RealTracs MLS as distributed by MLS GRID #2755727 Report a problem | ||
| 4/19/2019 | Sold | $315,000$120/sqft |
Source: RealTracs MLS as distributed by MLS GRID #2013250 Report a problem | ||
| 2/20/2019 | Listed for sale | $315,000$120/sqft |
Source: PARKS #2013250 Report a problem | ||
Public tax history
| Year | Property taxes | Tax assessment |
|---|---|---|
| 2018 | $2,273 -3.3% | $74,550 +23.3% |
| 2017 | $2,351 | $60,475 -0.8% |
| 2016 | $2,351 +528.6% | $60,975 +533.5% |
| 2015 | $374 | $9,625 |
Find assessor info on the county website
Neighborhood: Huntington Place
Nearby homes
- $542,500-- bd-- ba2.5k sqft1719 Drayton Dr, Murfreesboro, TN 37130Sold
- $263,4003 bd2 ba2k sqft1711 Drayton Dr, Murfreesboro, TN 37130Off Market
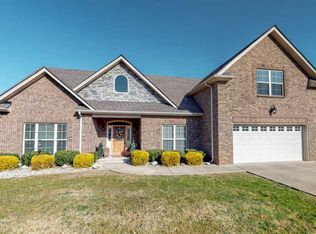
- $465,800-- bd-- ba1.9k sqft1711 Drayton Dr, Murfreesboro, TN 37130Off Market
- $269,0004 bd3 ba2.3k sqft2517 Tellyman Ave, Murfreesboro, TN 37130Off Market
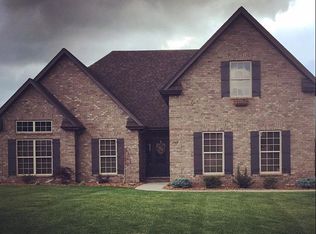
- $500,100-- bd-- ba2.4k sqft2517 Tellyman Ave, Murfreesboro, TN 37130Off Market
- $270,1003 bd2 ba2.1k sqft1662 Savoy Dr, Murfreesboro, TN 37130Off Market
- $468,600-- bd-- ba2k sqft1662 Savoy Dr, Murfreesboro, TN 37130Off Market
- $508,3003 bd2 ba2.3k sqft2517 Tellyman Avenue, Murfreesboro, TN 37130Off Market
Nearby schools
GreatSchools rating
- 6/10John Pittard Elementary SchoolGrades: PK-6Distance: 0.2 mi
- 8/10Oakland Middle SchoolGrades: 6-8Distance: 0.2 mi
- 8/10Oakland High SchoolGrades: 9-12Distance: 0.5 mi
Schools provided by the listing agent
- Elementary: John Pittard Elementary
- Middle: Oakland Middle School
- High: Oakland High School
Source: RealTracs MLS as distributed by MLS GRID. This data may not be complete. We recommend contacting the local school district to confirm school assignments for this home.


Get pre-qualified for a loan
At Zillow Home Loans, we can pre-qualify you in as little as 5 minutes with no impact to your credit score.An equal housing lender. NMLS #10287.
- Tennessee
- Rutherford County
- Murfreesboro
- 37130
- Huntington Place
- 1719 Drayton Dr
Nearby cities
Nearby neighborhoods
Nearby zip codes
Other Murfreesboro Topics
