Skip main navigation
Off market
  • $553,100

    1719 E Greenbriar Ln, Bloomington, IN 47401

    4beds
    3,412sqft
    SingleFamily
    Built in 1980
    0.37 Acres Lot
    $553,100 Zestimate®
    $162/sqft
    $3,269 Estimated rent

    Home value

    $553,100

    $514,000 - $597,000

    $3,269/mo

    Zestimate® history
    Loading
    Loading...

    Owner options

    List your home for rent

    $3,269/mo

    Rent Zestimate®

    Find your next renter with Zillow Rental Manager. Plus, with online applications, you can quickly screen prospective tenants – for free.

    Learn more

    $3,269/mo

    Rent Zestimate®

    Refinance and save

    $3,339/mo

    Est. payment

    Refinancing to a lower rate could help reduce your monthly payments and save thousands over the life of the loan.

    See today's rates

    $3,339/mo

    Est. payment

    Explore your selling options

    Work with a Zillow partner agent

    Leverage their expertise and Zillow's premium Showcase listings to get your home seen by more buyers.

    Get started

    List with your own agent

    Get your home in front of millions of buyers by listing it on Zillow.

    Learn how to do it

    Sell it yourself

    Take full control of how buyers see your home on Zillow by listing For Sale by Owner (FSBO).

    List your home

    What's special

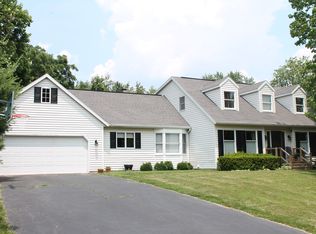
    You won't believe your eyes when you walk into this gorgeous home in Mayfair! The home has been completely remodeled and opened up with high-end, custom finishes throughout. All this on a lot that backs up to the woods for ultimate privacy in the Childs/Jackson Creek/BHS South districts. The upstairs includes a large entry with saltillo tile that leads into the gourmet kitchen. In the kitchen, you will be treated to custom, Amish cabinets, quartz countertops, and high-end Bosch appliances, including a 5 burner gas cooktop, double ovens, and a hood. The laundry is accessed from kitchen for ultra convenience. The kitchen opens to a gorgeous area which is currently being used as a dining space and sunroom/sitting area. This opens up to a large living area with vaulted ceilings, huge windows, and a fireplace. You will feel like you are nestled on a private, wooded lot in the space. There is also a master suite with fireplace and remodeled bath on the main plus two additional bedrooms with a remodeled full bath to share. Both dining area and living area plus hall and all bathrooms have new white oak hardwoods in place. On top of all of the above, there is a large finished, walk-out basement which has been completely remodeled too. This space has a kitchenette, family room, bathroom, and bedroom, plus tons of storage. Perfect for an in-law suite if needed. Other updates and upgrades include, high efficiency furnace, tankless water heater, led lighting, whole house has pella high-efficiency windows and velux skylights, custom insulating blinds, handmade tile backsplash, whole house water purifier and reverse osmosis system, baseboard/casements carpentry all redone, all bath tile floors, surrounds, and showers redone, fenced organic vegetable gardens and berry bushes, and more! You won't miss out on the opportunity to get your hands on this special home!

    This property is off market, which means it's not currently listed for sale or rent on Zillow. This may be different from what's available on other websites or public sources.
    Facts & features

    Interior

    Bedrooms & bathrooms
    • Bedrooms: 4
    • Bathrooms: 3
    • Full bathrooms: 3
    • Main level bathrooms: 2
    Heating
    • Forced air, Gas
    Cooling
    • Central
    Appliances
    • Included: Dishwasher, Dryer, Microwave, Refrigerator, Washer
    • Laundry: Main Level
    Features
    • Breakfast Bar, Walk-In Closet(s), Vaulted Ceiling(s), Bookcases, Open Floorplan, Countertops-Solid Surf, Main Level Bedroom Suite, Stand Up Shower, Twin Sink Vanity
    • Flooring: Tile, Carpet
    • Windows: Insulated Windows, Skylight(s), Window Treatments, Window Treatment-Blinds
    • Basement: Finished
    • Has fireplace: Yes
    • Fireplace features: Gas Log, Living/Great Rm, 1st Bdrm
    Interior area
    • Structure area source: Public Records
    • Total interior livable area: 3,412 sqft
    • Finished area below ground: 1382

    Property

    Parking
    • Total spaces: 2
    • Parking features: Garage - Attached
    Features
    • Patio & porch: Deck Open, Patio Open
    • Exterior features: Wood, Metal
    • Fencing: Split Rail
    Lot
    • Size: 0.37 Acres
    • Features: 0-2.9999
    • Residential vegetation: Partially Wooded
    Details
    • Additional structures: Workshop
    • Parcel number: 530810212034000009
    • Zoning description: RS3.5-RS3.5-Sing Dwelling Res
    • Other equipment: Air Purifier

    Construction

    Type & style
    • Home type: SingleFamily
    • Architectural style: Ranch, One Story
    Materials
    • Frame
    • Roof: Asphalt
    Condition
    • Year built: 1980

    Utilities & green energy

    • Gas: Gas
    • Sewer: Public Sewer
    • Water: Public
    Green energy
    • Energy efficient items: Windows, Insulation, Water Heater, HVAC, Appliances, Lighting

    Community & HOA

    Community
    • Security: Smoke Detector(s)
    Location
    • Region: Bloomington

    Financial & listing details

    • Price per square foot: $162/sqft
    • Tax assessed value: $547,500
    • Annual tax amount: $5,855

    Price history

    DateEventPrice
    3/22/2020Listing removed$449,900$132/sqft
    Source: RE/MAX Acclaimed Properties #202009442 Report a problem
    3/13/2020Listed for sale$449,900+104.5%$132/sqft
    Source: RE/MAX Acclaimed Properties #202009442 Report a problem
    8/13/2010Sold$220,000-15.4%$64/sqft
    Source: Agent Provided Report a problem
    4/24/2010Listed for sale$259,900$76/sqft
    Source: RE/MAX Acclaimed Properties #20101606 Report a problem

    Public tax history

    YearProperty taxesTax assessment
    2025$5,855 +0.9%$547,500 +5.7%
    2024$5,804 +9.5%$518,000 0%
    2023$5,300 +84.1%$518,200 +8.3%
    2022$2,879 +6.9%$478,400 +74.2%
    2021$2,695 +8.8%$274,700 +6.6%
    2020$2,476 +0.7%$257,700 +8.8%
    2019$2,460 +4.5%$236,800 +1.1%
    2018$2,355 +7.4%$234,200 +3.5%
    2017$2,193 $226,300 +1.1%
    2016$2,193 +2.9%$223,800 +5.1%
    2014$2,132 +4.8%$213,000 +3.3%
    2013$2,034 +2.1%$206,100 -0.5%
    2012$1,993 -0.8%$207,100 -3.7%
    2011$2,009 +3.1%$215,100 +2%
    2010$1,949 +3.2%$210,800 -2.1%
    2009$1,887 +17%$215,300
    2007$1,613 $215,300 +4.9%
    2006-- $205,300 +17%
    2005-- $175,400
    Find assessor info on the county website

    Neighborhood: 47401

    Nearby schools

    GreatSchools rating
    Schools provided by the listing agent
    • Elementary: Childs
    • Middle: Jackson Creek
    • High: Bloomington South
    • District: Monroe County Community School Corp.

    Source: The MLS. This data may not be complete. We recommend contacting the local school district to confirm school assignments for this home.

    Get a cash offer in 3 minutes
    Find out how much your home could sell for in as little as 3 minutes with a no-obligation cash offer.
    Estimated market value
    $553,100
    Get a cash offer in 3 minutes
    Find out how much your home could sell for in as little as 3 minutes with a no-obligation cash offer.
    Estimated market value
    $553,100