Welcome To This Beautiful 3-bedroom, 2-bath Condo With A Bright And Inviting Sunroom! From The Moment You Step Inside, You'll Notice The Stylish Plantation Shutters And The Private Patio That Make This Home Truly Special.the Kitchen Is A Showstopper, Completely Remodeled By Smetzer's Kitchens And Featuring Soft-close White Cabinetry, Stainless Steel Maytag Appliances, Sharp Countertops, Modern Backsplash, New Sink And Lighting, Plus A Pantry And Charming Bay Window That Fills The Space With Natural Light.enjoy The Spacious Living Room And Smart Split Floor Plan With Two Bedrooms On One Side And The Master's Ensuite On The Other For Maximum Privacy. The Walk-in Master Closet Has Dual Access, Both From The Ensuite Bath And The Laundry Room, Where You'll Also Find Extra Cabinets, A Utility Sink, And Washer & Dryer Included.the Two-car Garage Stands Out With Its Upgraded Lighting And Special Flooring Perfect For Storage Or Projects.neighborhood Amenities Include A Welcoming Clubhouse, Refreshing Pool, And Picnic Pavilion Ideal For Relaxing Or Entertaining.
Sold for $300,000
$300,000
1719 E Waterberry Dr, Huron, OH 44839
3beds
1,830sqft
Condominium
Built in 1998
-- sqft lot
$330,600 Zestimate®
$164/sqft
$3,960 Estimated rent
Home value
$330,600
$314,000 - $350,000
$3,960/mo
Zestimate® history
Owner options
List your home for rent
$3,960/mo
Rent Zestimate®
Find your next renter with Zillow Rental Manager. Plus, with online applications, you can quickly screen prospective tenants – for free.
$3,960/mo
Rent Zestimate®
Refinance and save
$2,243/mo
Est. payment
Refinancing to a lower rate could help reduce your monthly payments and save thousands over the life of the loan.
$2,243/mo
Est. payment
Explore your selling options
Work with a Zillow partner agent
Leverage their expertise and Zillow's premium Showcase listings to get your home seen by more buyers.
Get startedList with your own agent
Get your home in front of millions of buyers by listing it on Zillow.
Learn how to do itSell it yourself
Take full control of how buyers see your home on Zillow by listing For Sale by Owner (FSBO).
List your homeWhat's special
Modern backsplashPrivate patioSplit floor planSoft-close white cabinetryStainless steel maytag appliancesWalk-in master closetLaundry room
Zillow last checked:
Listing updated:
Listed by:
Linda J. Armstrong 419-627-9914 Team@TheATeamSells.com,
RE/MAX Quality Realty - Sandus
Bought with:
Linda J. Armstrong, 325991
RE/MAX Quality Realty - Sandus
Source: Firelands MLS,MLS#: 20253538Originating MLS: Firelands MLS
Facts & features
Interior
Bedrooms & bathrooms
- Bedrooms: 3
- Bathrooms: 2
- Full bathrooms: 2
Rooms
- Room types: Sun Room
Primary bedroom
- Level: Main
- Area: 187.59
- Dimensions: 16.9 x 11.1
Bedroom 2
- Level: Main
- Area: 122.43
- Dimensions: 10.11 x 12.11
Bedroom 3
- Level: Main
- Area: 143
- Dimensions: 13 x 11
Bedroom 4
- Area: 0
- Dimensions: 0 x 0
Bedroom 5
- Area: 0
- Dimensions: 0 x 0
Bathroom
- Level: Main
Bathroom 1
- Level: Main
Dining room
- Features: Combo
- Area: 0
- Dimensions: 0 x 0
Family room
- Area: 0
- Dimensions: 0 x 0
Kitchen
- Level: Main
- Area: 208
- Dimensions: 16 x 13
Living room
- Level: Main
- Area: 429.94
- Dimensions: 25.9 x 16.6
Heating
- Electric, Baseboard
Cooling
- Central Air
Appliances
- Included: Dishwasher, Dryer, Disposal, Microwave, Range, Refrigerator, Washer
- Laundry: Laundry Room
Features
- Ceiling Fan(s)
- Has basement: No
- Common walls with other units/homes: End Unit
Interior area
- Total structure area: 1,830
- Total interior livable area: 1,830 sqft
Property
Parking
- Total spaces: 2
- Parking features: Inside Entrance, Attached, Garage Door Opener, Paved
- Attached garage spaces: 2
- Has uncovered spaces: Yes
Features
- Levels: One
- Stories: 1
- Patio & porch: Patio
- Pool features: In Ground, Association, Community
- Fencing: No
Details
- Parcel number: 3900202032
Construction
Type & style
- Home type: Condo
- Property subtype: Condominium
Materials
- Vinyl Siding
- Foundation: Slab
- Roof: Asphalt
Condition
- Year built: 1998
Utilities & green energy
- Electric: ON
- Sewer: Public Sewer
- Water: Public
- Utilities for property: Cable Connected
Community & HOA
Community
- Security: Surveillance On Site
- Subdivision: Lakefield Manor
HOA
- Has HOA: Yes
- Services included: Assoc Management, Electricity, Common Ground, Insurance, Lawn Maintenance, Outside Bldg Maint, Pool Maintenance, Snow Removal, Trash
- HOA fee: $280 monthly
Location
- Region: Huron
Financial & listing details
- Price per square foot: $164/sqft
- Tax assessed value: $2
- Annual tax amount: $3,170
- Price range: $300K - $300K
- Date on market: 9/8/2025
- Date available: 01/01/1800
- Listing terms: Cash
Price history
| Date | Event | Price |
|---|---|---|
| 1/15/2026 | Sold | $300,000-1.6%$164/sqft |
Source: Firelands MLS #20253538 Report a problem | ||
| 11/24/2025 | Contingent | $305,000$167/sqft |
Source: Firelands MLS #20253538 Report a problem | ||
| 10/30/2025 | Price change | $305,000-1.6%$167/sqft |
Source: Firelands MLS #20253538 Report a problem | ||
| 10/16/2025 | Listed for sale | $310,000$169/sqft |
Source: Firelands MLS #20253538 Report a problem | ||
| 9/15/2025 | Contingent | $310,000$169/sqft |
Source: Firelands MLS #20253538 Report a problem | ||
| 9/8/2025 | Listed for sale | $310,000+149.5%$169/sqft |
Source: Firelands MLS #20253538 Report a problem | ||
| 3/26/1998 | Sold | $124,225$68/sqft |
Source: Public Record Report a problem | ||
Public tax history
| Year | Property taxes | Tax assessment |
|---|---|---|
| 2025 | $3,065 -3.4% | $87,150 |
| 2024 | $3,172 +15.7% | $87,150 +29.1% |
| 2023 | $2,742 -0.9% | $67,500 |
| 2022 | $2,766 +0.3% | $67,500 |
| 2021 | $2,758 +10.8% | $67,500 +13.7% |
| 2020 | $2,489 +13% | $59,370 |
| 2019 | $2,204 -0.5% | $59,370 |
| 2018 | $2,216 +2.9% | $59,370 +4.7% |
| 2017 | $2,154 +0.9% | $56,680 |
| 2016 | $2,135 +1.6% | $56,680 |
| 2015 | $2,100 +2.2% | $56,680 +2.5% |
| 2014 | $2,055 +1.2% | $55,280 |
| 2013 | $2,031 +0% | $55,280 |
| 2012 | $2,030 -12.3% | $55,280 -14.2% |
| 2011 | $2,314 +0.8% | $64,410 |
| 2010 | $2,296 -0.8% | $64,410 |
| 2009 | $2,315 -0.2% | $64,410 |
| 2008 | $2,320 +0.1% | $64,410 |
| 2007 | $2,317 +74.7% | $64,410 |
| 2006 | $1,326 +6.2% | $64,410 +10.9% |
| 2005 | $1,248 +22% | $58,080 |
| 2004 | $1,023 -58.7% | $58,080 |
| 2003 | $2,479 +21.8% | $58,080 +21.8% |
| 2002 | $2,036 +0.1% | $47,690 |
| 2001 | $2,034 | $47,690 |
| 2000 | $2,034 | $47,690 |
Find assessor info on the county website
Neighborhood: 44839
Nearby homes
- $372,6003 bd2 ba2.6k sqft1715 E Waterberry Dr, Huron, OH 44839Off Market
- $260,4002 bd2 ba1.3k sqft1717 E Waterberry Dr, Huron, OH 44839Off Market
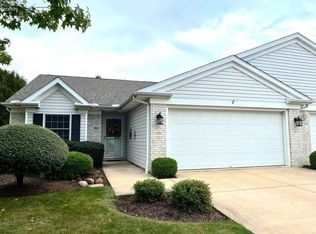
- $280,2002 bd2 ba1.4k sqft1713 E Waterberry Dr, Huron, OH 44839Off Market
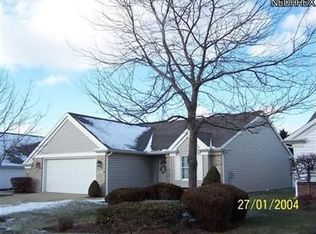
- $295,4002 bd2 ba1.6k sqft1801 E Waterberry Dr, Huron, OH 44839Off Market
- $353,6003 bd2 ba2k sqft4710 Bogart Rd, Huron, OH 44839Off Market
- $314,8003 bd2 ba1.8k sqft1716 E Waterberry Dr, Huron, OH 44839Off Market
- $319,9002 bd2 ba1.9k sqft1712 E Waterberry Dr, Huron, OH 44839Off Market
- $328,8003 bd2 ba1.9k sqft1714 E Waterberry Dr, Huron, OH 44839Off Market
Nearby schools
GreatSchools rating
- 8/10Woodlands Intermediate SchoolGrades: PK-5Distance: 3.1 mi
- 7/10McCormick Junior High SchoolGrades: 7-8Distance: 4.4 mi
- 8/10Huron High SchoolGrades: 9-12Distance: 4.1 mi
Schools provided by the listing agent
- District: Huron
Source: Firelands MLS. This data may not be complete. We recommend contacting the local school district to confirm school assignments for this home.
Get a cash offer in 3 minutes
Find out how much your home could sell for in as little as 3 minutes with a no-obligation cash offer.
Estimated market value
$330,600
Get a cash offer in 3 minutes
Find out how much your home could sell for in as little as 3 minutes with a no-obligation cash offer.
Estimated market value
$330,600
- Ohio
- Erie County
- Huron
- 44839
- 1719 E Waterberry Dr
Nearby cities
Nearby zip codes
Other Huron Topics
