Introducing the stunning Muirfield floorplan, this 3 bedroom, 2.5 bath paired home with a loft space offers both style and functionality. Step through the welcoming front porch and into the spacious open-concept main floor, where the kitchen, dining, and living areas seamlessly flow together, perfect for gatherings of all kinds. The kitchen features a quartz island, classic cabinets, stainless steel appliances and a gas range. Upstairs, discover the loft providing a versatile space that separates the primary suite from the two guest rooms. Retreat to the luxurious primary suite, complete with an ensuite bath featuring double sinks and a large walk-in closet. With the convenience of an upstairs laundry room, chores become effortless. Enjoy the low-maintenance lifestyle with maintained landscaping and snow removal along with modern amenities such as A/C, a tankless water heater, and a smart home package. Explore the community's walking trails and look forward to future access to the Power Trail, all while being conveniently located near shopping and recreational facilities. Don't miss your chance to experience the best of Fort Collins living at Hansen Farm Paired! ***Estimated Delivery Date: May. Photos are representative and not of actual property***
Sold for $440,900
$440,900
1719 Floating Leaf Dr #A, Fort Collins, CO 80528
3beds
1,500sqft
Half Duplex
Built in 2025
3,014 Square Feet Lot
$439,100 Zestimate®
$294/sqft
$2,780 Estimated rent
Home value
$439,100
$417,000 - $461,000
$2,780/mo
Zestimate® history
Owner options
List your home for rent
$2,780/mo
Rent Zestimate®
Find your next renter with Zillow Rental Manager. Plus, with online applications, you can quickly screen prospective tenants – for free.
$2,780/mo
Rent Zestimate®
Refinance and save
$2,735/mo
Est. payment
Refinancing to a lower rate could help reduce your monthly payments and save thousands over the life of the loan.
$2,735/mo
Est. payment
Explore your selling options
Work with a Zillow partner agent
Leverage their expertise and Zillow's premium Showcase listings to get your home seen by more buyers.
Get startedList with your own agent
Get your home in front of millions of buyers by listing it on Zillow.
Learn how to do itSell it yourself
Take full control of how buyers see your home on Zillow by listing For Sale by Owner (FSBO).
List your homeWhat's special
Zillow last checked:
Listing updated:
Listed by:
Jodi Bright 720-326-3774,
DR Horton Realty LLC
Bought with:
Jodi Pollack, 100056929
RE/MAX Advanced Inc.
Source: IRES as distributed by MLS GRID,MLS#: 1031406
Facts & features
Interior
Bedrooms & bathrooms
- Bedrooms: 3
- Bathrooms: 3
- Full bathrooms: 1
- 3/4 bathrooms: 1
- 1/2 bathrooms: 1
- Main level bathrooms: 1
Primary bedroom
- Description: Carpet
- Level: Upper
- Area: 168 Square Feet
- Dimensions: 14 x 12
Bedroom 2
- Description: Carpet
- Level: Upper
- Area: 90 Square Feet
- Dimensions: 10 x 9
Bedroom 3
- Description: Carpet
- Level: Upper
- Area: 90 Square Feet
- Dimensions: 10 x 9
Dining room
- Description: Plank
- Level: Main
- Area: 40 Square Feet
- Dimensions: 8 x 5
Family room
- Description: Carpet
- Level: Upper
- Area: 100 Square Feet
- Dimensions: 10 x 10
Kitchen
- Description: Plank
- Level: Main
- Area: 80 Square Feet
- Dimensions: 10 x 8
Living room
- Description: Plank
- Level: Main
- Area: 168 Square Feet
- Dimensions: 14 x 12
Heating
- Forced Air
Cooling
- Central Air
Appliances
- Included: Gas Range, Self Cleaning Oven, Dishwasher, Microwave, Disposal
Features
- Basement: Crawl Space
Interior area
- Total structure area: 1,500
- Total interior livable area: 1,500 sqft
- Finished area above ground: 1,500
Property
Parking
- Total spaces: 2
- Parking features: Garage - Attached
- Attached garage spaces: 2
- Details: Attached
Features
- Levels: Two
- Stories: 2
Lot
- Size: 3,014 Square Feet
Details
- Parcel number: R1679112
- Zoning: RES
- Special conditions: Builder
Construction
Type & style
- Home type: SingleFamily
- Property subtype: Half Duplex
- Attached to another structure: Yes
Materials
- Frame
- Roof: Composition
Condition
- New construction: Yes
- Year built: 2025
Details
- Builder model: Muirfield
- Builder name: D.R. Horton
Utilities & green energy
- Sewer: Public Sewer
- Water: City
- Utilities for property: Natural Gas Available, Electricity Available, Cable Available, High Speed Avail
Community & HOA
Community
- Features: Park
- Security: Fire Alarm
- Subdivision: Hansen Farm
HOA
- Has HOA: Yes
- Services included: Common Amenities, Trash, Snow Removal, Maintenance Grounds, Management
- HOA fee: $187 monthly
- HOA name: Hansen Farm HOA
- HOA phone: 970-484-0101
Location
- Region: Fort Collins
Financial & listing details
- Price per square foot: $294/sqft
- Annual tax amount: $2,883
- Date on market: 4/17/2025
- Listing terms: Cash,Conventional,FHA,VA Loan,1031 Exchange
- Electric utility on property: Yes
Price history
| Date | Event | Price |
|---|---|---|
| 7/18/2025 | Sold | $440,900-0.2%$294/sqft |
Source:  IRES as distributed by MLS GRID #1031406 Report a problem IRES as distributed by MLS GRID #1031406 Report a problem | ||
| 6/20/2025 | Pending sale | $441,900-2.9%$295/sqft |
Source:  REcolorado as distributed by MLS GRID #8738250 Report a problem REcolorado as distributed by MLS GRID #8738250 Report a problem | ||
| 6/20/2025 | Price change | $455,210+3%$303/sqft |
Source:  DR Horton Report a problem DR Horton Report a problem | ||
| 6/19/2025 | Listed for sale | $441,900$295/sqft |
Source: REcolorado as distributed by MLS GRID #8738250 Report a problem | ||
| 5/5/2025 | Pending sale | $441,900$295/sqft |
Source: REcolorado as distributed by MLS GRID #8738250 Report a problem | ||
| 4/3/2025 | Price change | $441,900+0.5%$295/sqft |
Source: DR Horton Report a problem | ||
| 3/29/2025 | Listed for sale | $439,900$293/sqft |
Source: DR Horton Report a problem | ||
Public tax history
Tax history is unavailable.
Neighborhood: 80528
Nearby homes
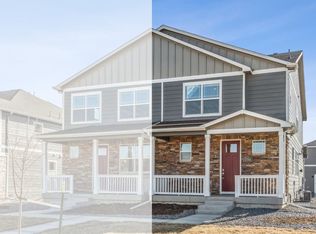
- $437,7004 bd3 ba1.6k sqft1719 Floating Leaf Dr #B, Fort Collins, CO 80528Off Market
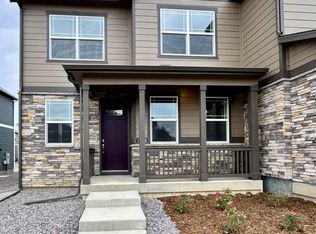
- $467,0004 bd3 ba1.6k sqft1707 Floating Leaf Dr #B, Fort Collins, CO 80528Sold
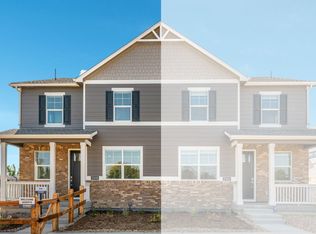
- $411,1003 bd3 ba1.5k sqft1713 Floating Leaf Dr #B, Fort Collins, CO 80528Off Market
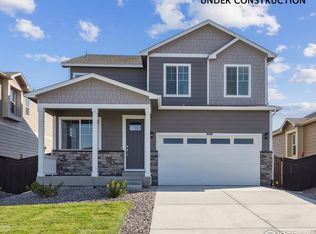
- $650,0004 bd3 ba2.9k sqft1714 Floating Leaf Dr, Fort Collins, CO 80528Sold
- $699,9905 bd3 ba3.7k sqft1708 Floating Leaf Dr, Fort Collins, CO 80528Sold
- $507,4004 bd3 ba1.6k sqft1735 Floating Leaf Dr #A, Fort Collins, CO 80528Sold
- $484,4004 bd3 ba1.6k sqft1735 Floating Leaf Dr #B, Fort Collins, CO 80528Sold
- $402,1003 bd3 ba1.4k sqft1727 Floating Leaf Dr #B, Fort Collins, CO 80528Off Market
Nearby schools
GreatSchools rating
- 8/10Werner Elementary SchoolGrades: PK-5Distance: 1.1 mi
- 7/10Preston Middle SchoolGrades: 6-8Distance: 1.4 mi
- 8/10Fossil Ridge High SchoolGrades: 9-12Distance: 1.7 mi
Schools provided by the listing agent
- Elementary: Werner
- Middle: Preston
- High: Fossil Ridge
Source: IRES as distributed by MLS GRID. This data may not be complete. We recommend contacting the local school district to confirm school assignments for this home.
Get a cash offer in 3 minutes
Find out how much your home could sell for in as little as 3 minutes with a no-obligation cash offer.
Estimated market value
$439,100
Get a cash offer in 3 minutes
Find out how much your home could sell for in as little as 3 minutes with a no-obligation cash offer.
Estimated market value
$439,100
- Colorado
- Larimer County
- Fort Collins
- 80528
- 1719 Floating Leaf Dr Unit A
Nearby cities
Nearby neighborhoods
Nearby zip codes
Other Fort Collins Topics
