Skip main navigation
Sold for $315,000
  • $315,000

    1719 Foxfire Cir, Henrico, VA 23238

    3beds
    1,754sqft
    Townhouse
    Built in 1980
    4,765 Square Feet Lot
    $355,600 Zestimate®
    $180/sqft
    $2,284 Estimated rent

    Home value

    $355,600

    $338,000 - $373,000

    $2,284/mo

    Zestimate® history
    Loading
    Loading...

    Owner options

    List your home for rent

    $2,284/mo

    Rent Zestimate®

    Find your next renter with Zillow Rental Manager. Plus, with online applications, you can quickly screen prospective tenants – for free.

    Learn more

    $2,284/mo

    Rent Zestimate®

    Refinance and save

    $2,189/mo

    Est. payment

    Refinancing to a lower rate could help reduce your monthly payments and save thousands over the life of the loan.

    See today's rates

    $2,189/mo

    Est. payment

    Explore your selling options

    Work with a Zillow partner agent

    Leverage their expertise and Zillow's premium Showcase listings to get your home seen by more buyers.

    Get started

    List with your own agent

    Get your home in front of millions of buyers by listing it on Zillow.

    Learn how to do it

    Sell it yourself

    Take full control of how buyers see your home on Zillow by listing For Sale by Owner (FSBO).

    List your home

    What's special

    Gas fireplaceOpen floorplanSpacious family roomWood floorsHardwood flooringEnsuite bathRecessed lights
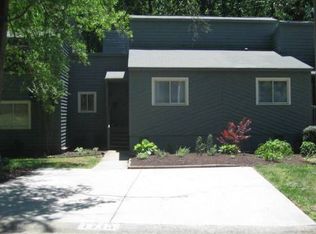
    This Beautiful Contemporary Townhome is Peacefully Located in One of the Best Locations In The Foxfire Subdivision. Step inside & be enchanted by the open floorplan w/vaulted ceilings, hardwood flooring, ceiling fan, gas fireplace w/wood surround. As you move through the spacious family room you will be welcomed by a large dining area that's ready for those holiday gatherings. From there you will have a lovely view of the serene sunroom & wooded back yard. The kitchen offers plentiful white cabinets, lots of counter space, wood floors, recessed lights & a large pantry. Once you walk from the kitchen to the sunroom you will fall in love with this little piece of paradise! The sunroom offers just the right lighting through the windows & sky lights & peaceful views of the birds, flowers & trees surrounding you. Step out to the deck w/built in seating for a cook out or an afternoon of entertaining. On the second level there are 2 nice sized bedrooms & a full bath, as well as wall storage. Next is spacious primary bedroom w/lots of closet space & an ensuite bath w/large shower & glass enclosure. Also don't miss the Raintree nature trails & beautiful lake! Seller is motivated!

    Zillow last checked:

    Listing updated:

    Listed by:

    Stuart Hubbard 804-307-7184,

    Exit First Realty

    Bought with:

    Michael Duncan, 0225214389

    Degratia Realty

    Source: CVRMLS,MLS#: 2324047MLS LogoOriginating MLS: Central Virginia Regional MLS

    Facts & features

    Interior

    Bedrooms & bathrooms
    • Bedrooms: 3
    • Bathrooms: 2
    • Full bathrooms: 2
    Other
    • Description: Tub & Shower
    • Level: Second
    Other
    • Description: Tub & Shower
    • Level: Third
    Heating
    • Electric
    Cooling
    • Central Air, Electric
    Appliances
    • Included: Dryer, Dishwasher, Electric Water Heater, Disposal, Range, Refrigerator, Washer
    • Laundry: Dryer Hookup
    Features
    • Ceiling Fan(s), Cathedral Ceiling(s), Dining Area, Cable TV
    • Flooring: Carpet, Ceramic Tile, Wood
    • Doors: Insulated Doors, Sliding Doors
    • Windows: Thermal Windows
    • Basement: Crawl Space
    • Attic: Walk-In
    • Number of fireplaces: 1
    • Fireplace features: Gas
    Interior area
    • Total interior livable area: 1,754 sqft
    • Finished area above ground: 1,754

    Property

    Parking
    • Parking features: Driveway, Off Street, Oversized, Paved
    • Has uncovered spaces: Yes
    Features
    • Levels: Two
    • Stories: 2
    • Patio & porch: Rear Porch, Deck
    • Exterior features: Lighting, Storage, Paved Driveway
    • Pool features: None
    • Fencing: None
    Lot
    • Size: 4,765 Square Feet
    • Features: Corner Lot, Level, Wooded
    Details
    • Parcel number: 7447474522
    • Zoning description: RTH

    Construction

    Type & style
    • Home type: Townhouse
    • Architectural style: Contemporary
    • Property subtype: Townhouse
    • Attached to another structure: Yes
    Materials
    • Cedar, Drywall, Frame, HardiPlank Type
    • Foundation: Slab
    Condition
    • Resale
    • New construction: No
    • Year built: 1980

    Utilities & green energy

    • Sewer: Public Sewer
    • Water: Public

    Community & HOA

    Community
    • Features: Common Grounds/Area, Home Owners Association, Trails/Paths
    • Subdivision: Foxfire
    HOA
    • Has HOA: Yes
    • Amenities included: Landscaping
    • Services included: Association Management, Common Areas, Maintenance Grounds, Maintenance Structure, Trash, Water Access
    • HOA fee: $305 monthly
    Location
    • Region: Henrico

    Financial & listing details

    • Price per square foot: $180/sqft
    • Tax assessed value: $257,000
    • Annual tax amount: $2,184
    • Date on market: 1/7/2026
    • Exclusions: Mirror in Guest Bath, Plexiglass Shelves in Sunroom, Elephant Towel Rack, Pineapple Flag Mount, Garden Flag Holder
    • Ownership: Individuals
    • Ownership type: Sole Proprietor

    Price history

    DateEventPrice
    11/8/2023Sold$315,000-2.3%$180/sqft
    Source: CVRMLS #2324047 Report a problem
    10/16/2023Pending sale$322,500$184/sqft
    Source: CVRMLS #2324047 Report a problem
    10/14/2023Price change$322,500-2.3%$184/sqft
    Source: CVRMLS #2324047 Report a problem
    10/3/2023Listed for sale$330,000$188/sqft
    Source: CVRMLS #2324047 Report a problem

    Public tax history

    YearProperty taxesTax assessment
    2025$2,800 +7.2%$337,300 +9.8%
    2024$2,610 +19.5%$307,100 +19.5%
    2023$2,185 +9.2%$257,000 +9.2%
    2022$2,001 +8.1%$235,400 +10.7%
    2021$1,851 +12.8%$212,700 +2.9%
    2020$1,641 +4.1%$206,800 +9.7%
    2019$1,576 $188,600 +4.1%
    2018$1,576 +116.4%$181,200 +8.2%
    2017$729 -47.7%$167,500 +4.6%
    2016$1,393 +10.1%$160,100
    2015$1,265 $160,100 +10.1%
    2014$1,265 $145,400
    2013-- $145,400 -4.8%
    2012-- $152,700 -20.2%
    2011-- $191,400
    2010-- $191,400
    2009-- $191,400
    Find assessor info on the county website

    Neighborhood: 23238

    Nearby schools

    GreatSchools rating
    Schools provided by the listing agent
    • Elementary: Pemberton
    • Middle: Quioccasin
    • High: Godwin

    Source: CVRMLS. This data may not be complete. We recommend contacting the local school district to confirm school assignments for this home.

    Get a cash offer in 3 minutes
    Find out how much your home could sell for in as little as 3 minutes with a no-obligation cash offer.
    Estimated market value
    $355,600
    Get a cash offer in 3 minutes
    Find out how much your home could sell for in as little as 3 minutes with a no-obligation cash offer.
    Estimated market value
    $355,600