Welcome to this stunning home in Foxland Harbor—an upscale waterfront golf course neighborhood located just north of Nashville. Nestled on a premium golf course lot with tranquil water views of one of the community’s large scenic ponds, this impeccably maintained home offers the perfect blend of luxury, comfort, and convenience. With 4 bedrooms and 3.5 bathrooms this home is designed for both relaxation and entertaining. As you step inside, you'll be greeted by rich hardwood floors that run throughout the main living areas. There are no steps at the entry or the rear, making for easy access both inside and out. At the front of the home, two guest bedrooms share a Jack-and-Jill bathroom, offering privacy and convenience for family or visitors. A flex room with its own storage closet provides endless possibilities—while a tucked-away powder room adds extra functionality. The heart of the home is positioned at the back to take full advantage of the breathtaking water views. The open-concept living space includes a bright, white kitchen with a large island, quartz countertops, tile backsplash, stainless steel appliances, and a walk-in pantry with a custom door. The spacious dining area is filled with natural light and opens to the covered patio and backyard. The living room is anchored by a cozy gas fireplace and features a charming custom reading nook. The main-level primary suite offers peaceful water views and a luxurious spa-like bath with double vanities, a soaking tub, separate tile shower, water closet, and a walk-in closet. Also on the main floor is a well-equipped utility room with a laundry sink and extra cabinetry. Upstairs, you'll find a private guest suite with a full bath and a large bonus/flex room, along with insulated attic space perfect for storage. The 2-car garage features custom coated floors and built-in cabinetry. Curb appeal is top-notch with lush landscaping. This home offers refined living in one of Gallatin’s most sought-after communities.
Closed
$800,000
1719 Foxland Blvd, Gallatin, TN 37066
4beds
2,914sqft
Single Family Residence, Residential
Built in 2017
6,534 Square Feet Lot
$795,100 Zestimate®
$275/sqft
$2,927 Estimated rent
Home value
$795,100
$739,000 - $851,000
$2,927/mo
Zestimate® history
Owner options
List your home for rent
$2,927/mo
Rent Zestimate®
Find your next renter with Zillow Rental Manager. Plus, with online applications, you can quickly screen prospective tenants – for free.
$2,927/mo
Rent Zestimate®
Refinance and save
$5,014/mo
Est. payment
Refinancing to a lower rate could help reduce your monthly payments and save thousands over the life of the loan.
$5,014/mo
Est. payment
Explore your selling options
Work with a Zillow partner agent
Leverage their expertise and Zillow's premium Showcase listings to get your home seen by more buyers.
Get startedList with your own agent
Get your home in front of millions of buyers by listing it on Zillow.
Learn how to do itSell it yourself
Take full control of how buyers see your home on Zillow by listing For Sale by Owner (FSBO).
List your homeWhat's special
Cozy gas fireplacePrivate guest suiteWalk-in closetLarge islandWalk-in pantryPremium golf course lotCustom reading nook
Zillow last checked:
Listing updated:
Listed by:
Martie Burnett 615-431-9802,
EXP Realty,
Ann Buchanan CRS, SRES,GRI,SFR,PMN 615-969-9641,
Keller Williams Realty
Bought with:
Tina M. Perry, 270333
Crye-Leike, Inc., REALTORS
Source: RealTracs MLS as distributed by MLS GRID,MLS#: 2819881
Facts & features
Interior
Bedrooms & bathrooms
- Bedrooms: 4
- Bathrooms: 4
- Full bathrooms: 3
- 1/2 bathrooms: 1
- Main level bedrooms: 3
Bedroom 1
- Features: Suite
- Level: Suite
- Area: 208 Square Feet
- Dimensions: 16x13
Bedroom 2
- Features: Bath
- Level: Bath
- Area: 132 Square Feet
- Dimensions: 12x11
Bedroom 3
- Features: Bath
- Level: Bath
- Area: 121 Square Feet
- Dimensions: 11x11
Bedroom 4
- Area: 130 Square Feet
- Dimensions: 10x13
Bonus room
- Features: Second Floor
- Level: Second Floor
- Area: 256 Square Feet
- Dimensions: 16x16
Dining room
- Features: Combination
- Level: Combination
- Area: 100 Square Feet
- Dimensions: 10x10
Kitchen
- Features: Pantry
- Level: Pantry
- Area: 200 Square Feet
- Dimensions: 20x10
Living room
- Area: 345 Square Feet
- Dimensions: 23x15
Heating
- Central
Cooling
- Central Air
Appliances
- Included: Built-In Electric Oven, Cooktop, Dishwasher, Microwave, Stainless Steel Appliance(s)
- Laundry: Electric Dryer Hookup, Washer Hookup
Features
- Ceiling Fan(s), Entrance Foyer, Extra Closets, Open Floorplan, Pantry, Walk-In Closet(s)
- Flooring: Carpet, Wood, Tile
- Number of fireplaces: 1
- Fireplace features: Living Room
Interior area
- Total structure area: 2,914
- Total interior livable area: 2,914 sqft
- Finished area above ground: 2,914
Property
Parking
- Total spaces: 2
- Parking features: Attached, Concrete
- Attached garage spaces: 2
Features
- Levels: Two
- Stories: 2
- Patio & porch: Patio, Covered
- Pool features: Association
Lot
- Size: 6,534 Square Feet
Details
- Parcel number: 147J E 02400 000
- Special conditions: Standard
Construction
Type & style
- Home type: SingleFamily
- Property subtype: Single Family Residence, Residential
Materials
- Brick
Condition
- New construction: No
- Year built: 2017
Utilities & green energy
- Sewer: Public Sewer
- Water: Public
- Utilities for property: Water Available, Underground Utilities
Community & HOA
Community
- Subdivision: Foxland
HOA
- Has HOA: Yes
- Amenities included: Clubhouse, Golf Course, Pool, Sidewalks, Underground Utilities
- HOA fee: $350 annually
Location
- Region: Gallatin
Financial & listing details
- Price per square foot: $275/sqft
- Tax assessed value: $625,700
- Annual tax amount: $3,051
- Date on market: 4/18/2025
Price history
| Date | Event | Price |
|---|---|---|
| 5/19/2025 | Sold | $800,000-1.2%$275/sqft |
Source:  RealTracs MLS as distributed by MLS GRID #2819881 Report a problem RealTracs MLS as distributed by MLS GRID #2819881 Report a problem | ||
| 5/7/2025 | Pending sale | $810,000$278/sqft |
Source: RealTracs MLS as distributed by MLS GRID #2819881 Report a problem | ||
| 4/26/2025 | Contingent | $810,000$278/sqft |
Source: RealTracs MLS as distributed by MLS GRID #2819881 Report a problem | ||
| 4/18/2025 | Listed for sale | $810,000+103.1%$278/sqft |
Source: RealTracs MLS as distributed by MLS GRID #2819881 Report a problem | ||
| 8/30/2017 | Sold | $398,748$137/sqft |
Source: RealTracs MLS as distributed by MLS GRID #1882889 Report a problem | ||
Public tax history
| Year | Property taxes | Tax assessment |
|---|---|---|
| 2025 | $3,051 | $156,425 |
| 2024 | $3,051 -10.9% | $156,425 +39.4% |
| 2023 | $3,425 -0.3% | $112,225 -75% |
| 2022 | $3,437 +35.4% | $448,900 |
| 2021 | $2,539 | $448,900 |
| 2020 | $2,539 -26.1% | $448,900 |
| 2019 | $3,436 +1635.6% | $448,900 +18.2% |
| 2018 | $198 | $379,800 |
| 2017 | -- | -- |
Find assessor info on the county website
Neighborhood: 37066
Nearby homes
- $671,2003 bd3 ba2.1k sqft1735 Foxland #1219, Gallatin, TN 37066Off Market
- $645,5004 bd3 ba2.1k sqft1719 Foxland Blvd, Gallatin, TN 37066Off Market
- $755,0004 bd3 ba2.5k sqft1723 Foxland Blvd, Gallatin, TN 37066Sold

- $727,7004 bd4 ba3k sqft1715 Foxland Blvd, Gallatin, TN 37066Off Market
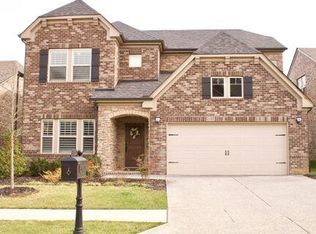
- $685,7003 bd-- ba2.4k sqft1727 Foxland Blvd, Gallatin, TN 37066Off Market
- $709,7004 bd-- ba2.8k sqft1711 Foxland Blvd, Gallatin, TN 37066Off Market
- $729,9004 bd4 ba3.2k sqft1707 Foxland Blvd, Gallatin, TN 37066Sold
- $819,4004 bd3 ba3.3k sqft1731 Foxland Blvd, Gallatin, TN 37066Off Market
Nearby schools
GreatSchools rating
- 9/10Jack Anderson Elementary STEM SchoolGrades: PK-5Distance: 2.3 mi
- 8/10Station Camp Middle SchoolGrades: 6-8Distance: 3 mi
- 8/10Station Camp High SchoolGrades: 9-12Distance: 2.9 mi
Schools provided by the listing agent
- Elementary: Jack Anderson Elementary
- Middle: Station Camp Middle School
- High: Station Camp High School
Source: RealTracs MLS as distributed by MLS GRID. This data may not be complete. We recommend contacting the local school district to confirm school assignments for this home.
Get a cash offer in 3 minutes
Find out how much your home could sell for in as little as 3 minutes with a no-obligation cash offer.
Estimated market value
$795,100
Get a cash offer in 3 minutes
Find out how much your home could sell for in as little as 3 minutes with a no-obligation cash offer.
Estimated market value
$795,100
- Tennessee
- Sumner County
- Gallatin
- 37066
- 1719 Foxland Blvd
Nearby cities
Nearby zip codes
Other Gallatin Topics
