Proposed New construction! A new home is being built with gorgeous amenities. Introducing a stunning new construction nestled in the heart of Zion, Illinois - a meticulously designed 4-bedroom, 3-bath home located at 1719 Gilboa. This contemporary residence seamlessly blends modern aesthetics with functional living spaces, offering a haven for those seeking both style and comfort. The exterior of the home exudes curb appeal and has a backyard balcony for those outdoor entertainment times. The bi-level design not only adds architectural interest but also maximizes interior space, providing a layout that is both practical and visually pleasing. Step inside, and you'll be greeted by an open-concept living area where natural light floods the space, creating an inviting atmosphere. The well-appointed kitchen boasts sleek cabinetry, state-of-the-art appliances, and spacious work areas - perfect for culinary enthusiasts and entertaining guests. The adjacent dining area seamlessly transitions to the great room, extending the living space and allowing for family and guest dining. The four bedrooms are thoughtfully positioned to ensure privacy and tranquility. The master suite is a luxurious haven with its own en-suite bathroom, providing a serene escape at the end of the day. Additional bedrooms offer versatility, accommodating a growing family or providing dedicated spaces for work or leisure. With three full bathrooms, each designed with modern fixtures and finishes, convenience and style are seamlessly integrated into every corner of this home. Practical considerations such as ample storage space, a dedicated laundry room, and energy-efficient features further enhance the overall functionality of this residence. Situated in the desirable location of Zion, IL, this new construction home at 1719 Gilboa offers a unique blend of contemporary design and suburban tranquility. It's not just a house; it's a modern sanctuary where every detail has been carefully curated to elevate your living experience. Welcome home to a perfect blend of style, comfort, and convenience.
Closed
$340,000
1719 Gilboa Ave, Zion, IL 60099
4beds
2,200sqft
Single Family Residence
Built in 2024
8,712 Square Feet Lot
$390,100 Zestimate®
$155/sqft
$3,637 Estimated rent
Home value
$390,100
$371,000 - $410,000
$3,637/mo
Zestimate® history
Owner options
List your home for rent
$3,637/mo
Rent Zestimate®
Find your next renter with Zillow Rental Manager. Plus, with online applications, you can quickly screen prospective tenants – for free.
$3,637/mo
Rent Zestimate®
Refinance and save
$2,728/mo
Est. payment
Refinancing to a lower rate could help reduce your monthly payments and save thousands over the life of the loan.
$2,728/mo
Est. payment
Explore your selling options
Work with a Zillow partner agent
Leverage their expertise and Zillow's premium Showcase listings to get your home seen by more buyers.
Get startedList with your own agent
Get your home in front of millions of buyers by listing it on Zillow.
Learn how to do itSell it yourself
Take full control of how buyers see your home on Zillow by listing For Sale by Owner (FSBO).
List your homeWhat's special
Zillow last checked:
Listing updated:
Listed by:
Lynn Fairfield 847-367-8686,
RE/MAX Suburban
Bought with:
Mario Cordova, 475177582
eXp Realty
Source: MRED as distributed by MLS GRID,MLS#: 11926985
Facts & features
Interior
Bedrooms & bathrooms
- Bedrooms: 4
- Bathrooms: 3
- Full bathrooms: 3
Rooms
- Room types: Study, Foyer
Primary bedroom
- Features: Flooring (Carpet), Bathroom (Full)
- Level: Main
- Area: 192 Square Feet
- Dimensions: 16X12
Bedroom 2
- Level: Main
- Area: 120 Square Feet
- Dimensions: 12X10
Bedroom 3
- Features: Flooring (Carpet)
- Level: Lower
- Area: 156 Square Feet
- Dimensions: 13X12
Bedroom 4
- Features: Flooring (Carpet)
- Level: Lower
- Area: 192 Square Feet
- Dimensions: 16X12
Dining room
- Level: Main
- Dimensions: COMBO
Family room
- Features: Flooring (Vinyl)
- Level: Lower
- Area: 480 Square Feet
- Dimensions: 32X15
Foyer
- Features: Flooring (Vinyl)
- Level: Lower
- Area: 72 Square Feet
- Dimensions: 8X9
Kitchen
- Features: Kitchen (Eating Area-Table Space, Pantry-Closet), Flooring (Vinyl)
- Level: Main
- Area: 180 Square Feet
- Dimensions: 15X12
Laundry
- Level: Lower
- Area: 120 Square Feet
- Dimensions: 12X10
Living room
- Features: Flooring (Vinyl)
- Level: Main
- Area: 288 Square Feet
- Dimensions: 18X16
Study
- Level: Main
- Area: 72 Square Feet
- Dimensions: 8X9
Heating
- Natural Gas, Forced Air
Cooling
- Central Air
Appliances
- Included: Range, Dishwasher, Refrigerator, Range Hood
- Laundry: Gas Dryer Hookup, In Unit
Features
- Cathedral Ceiling(s), 1st Floor Bedroom, 1st Floor Full Bath, Walk-In Closet(s), Open Floorplan, Pantry
- Basement: Finished,Walk-Out Access
Interior area
- Total structure area: 2,200
- Total interior livable area: 2,200 sqft
Property
Parking
- Total spaces: 2
- Parking features: Asphalt, On Site, Garage Owned, Attached, Garage
- Attached garage spaces: 2
Accessibility
- Accessibility features: No Disability Access
Features
- Patio & porch: Deck
Lot
- Size: 8,712 Square Feet
- Dimensions: 55 x 155
- Features: Level
Details
- Parcel number: 04163030400000
- Special conditions: None
Construction
Type & style
- Home type: SingleFamily
- Architectural style: Colonial
- Property subtype: Single Family Residence
Materials
- Vinyl Siding
- Foundation: Concrete Perimeter
- Roof: Asphalt
Condition
- New Construction
- New construction: Yes
- Year built: 2024
Utilities & green energy
- Electric: Circuit Breakers
- Sewer: Public Sewer
- Water: Public
Community & HOA
HOA
- Services included: None
Location
- Region: Zion
Financial & listing details
- Price per square foot: $155/sqft
- Tax assessed value: $105,695
- Annual tax amount: $867
- Date on market: 5/20/2026
- Cumulative days on market: 76 days
Price history
| Date | Event | Price |
|---|---|---|
| 8/29/2024 | Sold | $340,000$155/sqft |
Source: Public Record Report a problem | ||
Public tax history
| Year | Property taxes | Tax assessment |
|---|---|---|
| 2024 | $1,125 +10.2% | $105,695 +1092.3% |
| 2023 | $1,021 +17.7% | $8,865 +20% |
| 2022 | $868 -3.4% | $7,387 +21.7% |
| 2021 | $899 +2% | $6,072 +13.3% |
| 2020 | $881 +3.4% | $5,357 +7.4% |
| 2019 | $852 +2.9% | $4,990 +6.7% |
| 2018 | $828 | $4,677 +7.8% |
| 2017 | $828 +8% | $4,339 +10.2% |
| 2016 | $767 -0.7% | $3,939 +10.2% |
| 2015 | $772 +2% | $3,574 -1.8% |
| 2014 | $757 +14.7% | $3,641 -6.1% |
| 2012 | $659 +2.1% | $3,878 -15% |
| 2011 | $646 +151.1% | $4,562 +113.3% |
| 2010 | $257 +2.3% | $2,139 -87.6% |
| 2009 | $251 | $17,213 |
Find assessor info on the county website
Neighborhood: 60099
Nearby homes
- $389,9004 bd3 ba2.2k sqft1721 Gilboa Ave, Zion, IL 60099Sold

- $350,0004 bd3 ba2.5k sqft1717 Gilboa Ave, Zion, IL 60099Sold
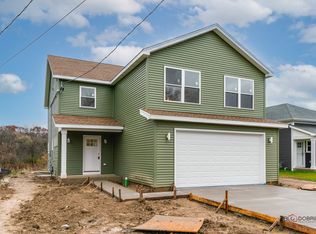
- $315,0004 bd3 ba2.2k sqft1715 Gilboa Ave, Zion, IL 60099Sold
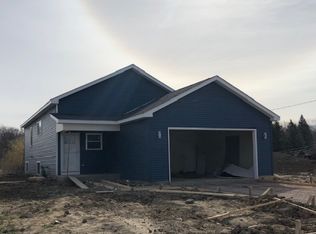
- $334,8005 bd2 ba2k sqft1718 Gideon Ave, Zion, IL 60099Off Market
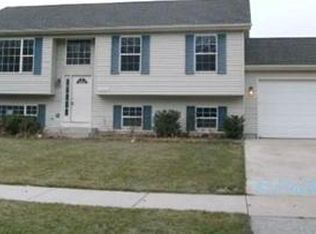
- $389,9004 bd3 ba1.9k sqft1713 Gilboa Ave, Zion, IL 60099Sold
- $195,0003 bd1 ba1.1k sqft1801 Gilboa Ave, Zion, IL 60099Sold
- $201,0003 bd1 ba1k sqft1718 Gilboa Ave, Zion, IL 60099Sold
- $38,002-- bd-- ba-- sqftGideon Ave, Zion, IL 60099Off Market
Nearby schools
GreatSchools rating
- NABeulah Park Elementary SchoolGrades: PK-2Distance: 0.2 mi
- 3/10Shiloh Park Middle SchoolGrades: 6-8Distance: 1.1 mi
- 8/10Zion-Benton East High SchoolGrades: 9-12Distance: 0.8 mi
Schools provided by the listing agent
- Elementary: Beulah Park Elementary School
- Middle: Zion Central Middle School
- High: Zion-Benton Twnshp Hi School
- District: 6
Source: MRED as distributed by MLS GRID. This data may not be complete. We recommend contacting the local school district to confirm school assignments for this home.
Get a cash offer in 3 minutes
Find out how much your home could sell for in as little as 3 minutes with a no-obligation cash offer.
Estimated market value
$390,100
Get a cash offer in 3 minutes
Find out how much your home could sell for in as little as 3 minutes with a no-obligation cash offer.
Estimated market value
$390,100
- Illinois
- Lake County
- Zion
- 60099
- 1719 Gilboa Ave
