Why wait to build when you can have better than new, NOW!? This maintenance-free villa built by M/I Homes sits on the most desirable cul-de-sac lot in the community! No rear neighbors, a beautiful tree line, pond with a fountain, and a fully fenced in yard! The #1 feature that sets this home apart from the 6 most recent sales on the street is a HUGE unfinished basement w/ poured 9 foot walls, 2 egress windows and a bathroom rough in for endless potential! This upgrade with the builder was over a $56,000! Also, $17,000 worth of low voltage wiring for the tech enthusiast. Whether you're interested in whole home audio, security systems, high speed networking, a home theater system, or simply enjoy a connected home, this upgrade supports today's modern lifestyle. The first floor living provides comfort and an open-concept. Craftsman style front w/ a welcoming covered porch and a 2 car attached garage, enhancing its charming curb appeal. The modern kitchen with sleek appliances, granite countertops, an island, dishwasher, microwave, and refrigerator seamlessly flows into a lounge space, ideal for entertaining or quiet evenings at home.
This two-story residence spans 2209 square feet, offering 2 spacious bedrooms and three full bathrooms, AND an unbelievable 2nd floor loft with a FULL bathroom! An inviting family room with vaulted ceilings, plush carpeting, and recessed lighting creates a comfortable gathering space. A tranquil primary bedroom provides a peaceful retreat with a generous window, while well-appointed bathrooms feature a spacious walk-in shower, dual-sink vanity, and a combination tub and shower for everyday comfort. Outside, a covered patio overlooks a private, manicured yard, perfect for outdoor relaxation and entertaining. This home truly provides a blend of sophisticated design and practical living. All of this is the sought after community of Washington Glen offering a pool, playground, walking trails and so much more!
Sold for $450,000
$450,000
1719 Glade Valley Dr, Dayton, OH 45458
2beds
2,233sqft
Single Family Residence
Built in 2024
8,023 Square Feet Lot
$450,400 Zestimate®
$202/sqft
$3,091 Estimated rent
Home value
$450,400
$428,000 - $473,000
$3,091/mo
Zestimate® history
Owner options
List your home for rent
$3,091/mo
Rent Zestimate®
Find your next renter with Zillow Rental Manager. Plus, with online applications, you can quickly screen prospective tenants – for free.
$3,091/mo
Rent Zestimate®
Refinance and save
$3,851/mo
Est. payment
Refinancing to a lower rate could help reduce your monthly payments and save thousands over the life of the loan.
$3,851/mo
Est. payment
Explore your selling options
Work with a Zillow partner agent
Leverage their expertise and Zillow's premium Showcase listings to get your home seen by more buyers.
Get startedList with your own agent
Get your home in front of millions of buyers by listing it on Zillow.
Learn how to do itSell it yourself
Take full control of how buyers see your home on Zillow by listing For Sale by Owner (FSBO).
List your homeWhat's special
Craftsman style frontMost desirable cul-de-sac lotBathroom rough inBeautiful tree lineWelcoming covered porchFully fenced in yardPond with a fountain
Zillow last checked:
Listing updated:
Listed by:
Kelly M Goonan (937)530-4904,
Keller Williams Community Part
Bought with:
Savanna Perkins, 2021004841
Red 1 Realty
Source: DABR MLS,MLS#: 960973 Originating MLS: Dayton Area Board of REALTORS
Originating MLS: Dayton Area Board of REALTORSFacts & features
Interior
Bedrooms & bathrooms
- Bedrooms: 2
- Bathrooms: 3
- Full bathrooms: 3
- Main level bathrooms: 2
Primary bedroom
- Level: Main
- Dimensions: 15 x 12
Bedroom
- Level: Main
- Dimensions: 11 x 10
Breakfast room nook
- Level: Main
- Dimensions: 8 x 10
Entry foyer
- Level: Main
- Dimensions: 16 x 4
Family room
- Level: Main
- Dimensions: 14 x 12
Kitchen
- Level: Second
- Dimensions: 13 x 12
Recreation
- Level: Second
- Dimensions: 29 x 19
Utility room
- Level: Main
- Dimensions: 7 x 7
Heating
- Forced Air
Cooling
- Central Air
Features
- Ceiling Fan(s), Hot Tub/Spa, Kitchen Island, Kitchen/Family Room Combo, Walk-In Closet(s)
- Basement: Full,Unfinished
- Has fireplace: Yes
- Fireplace features: Electric
Interior area
- Total structure area: 2,233
- Total interior livable area: 2,233 sqft
Property
Parking
- Total spaces: 2
- Parking features: Garage, Two Car Garage
- Garage spaces: 2
Features
- Levels: Two
- Stories: 2
- Patio & porch: Patio, Porch
- Exterior features: Fence, Porch, Patio
Lot
- Size: 8,023 Square Feet
Details
- Parcel number: O67036040102
- Zoning: Residential
- Zoning description: Residential
Construction
Type & style
- Home type: SingleFamily
- Property subtype: Single Family Residence
- Attached to another structure: Yes
Materials
- Fiber Cement, Stone
Condition
- Year built: 2024
Community & HOA
Community
- Features: Trails/Paths
- Security: Smoke Detector(s)
- Subdivision: Washington Glen Sec 3
HOA
- Has HOA: Yes
- Amenities included: Trail(s)
- Services included: Association Management, Maintenance Grounds, Maintenance Structure, Playground, Pool(s), Snow Removal
- HOA fee: $750 annually
- HOA name: Stonegate Property Management
- HOA phone: 859-534-0900
Location
- Region: Dayton
Financial & listing details
- Price per square foot: $202/sqft
- Tax assessed value: $385,730
- Annual tax amount: $9,058
- Date on market: 6/4/2026
- Listing terms: Conventional,FHA,VA Loan
Price history
| Date | Event | Price |
|---|---|---|
| 7/14/2026 | Sold | $450,000+0%$202/sqft |
Source:  DABR MLS #960973 Report a problem DABR MLS #960973 Report a problem | ||
| 6/15/2026 | Pending sale | $449,900$201/sqft |
Source: DABR MLS #960973 Report a problem | ||
| 6/10/2026 | Price change | $449,900-4.1%$201/sqft |
Source: DABR MLS #960973 Report a problem | ||
| 6/5/2026 | Listed for sale | $469,000+4.7%$210/sqft |
Source: DABR MLS #960973 Report a problem | ||
| 6/24/2024 | Sold | $448,000$201/sqft |
Source: Public Record Report a problem | ||
| 3/28/2024 | Price change | $448,000-3.7%$201/sqft |
Source:  M/I Homes Report a problem M/I Homes Report a problem | ||
| 1/5/2024 | Price change | $465,000-4.1%$208/sqft |
Source: M/I Homes Report a problem | ||
| 12/14/2023 | Listed for sale | $484,960$217/sqft |
Source: M/I Homes Report a problem | ||
Public tax history
| Year | Property taxes | Tax assessment |
|---|---|---|
| 2025 | $9,058 -1.8% | $135,010 |
| 2024 | $9,226 +639.2% | $135,010 |
| 2023 | $1,248 +12.4% | $135,010 +864.4% |
| 2022 | $1,111 | $14,000 |
Find assessor info on the county website
Neighborhood: 45458
Nearby homes
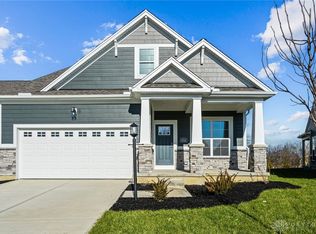
- $411,0002 bd2 ba-- sqft1715 Glade Valley Dr #148, Washington Township, OH 45458Sold
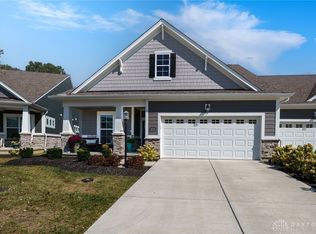
- $416,5003 bd4 ba2.2k sqft1711 Glade Valley Dr, Dayton, OH 45458Sold
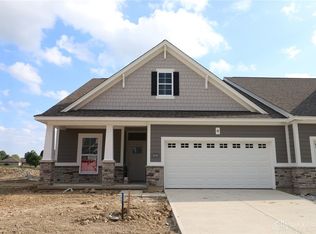
- $384,0002 bd3 ba-- sqft1680 Glade Valley Dr #137, Washington Township, OH 45458Sold
- $390,0003 bd3 ba-- sqft1686 Glade Valley Dr #139, Washington Township, OH 45458Sold

- $399,0002 bd3 ba-- sqft1694 Glade Valley Dr #141, Washington Township, OH 45458Sold
- $448,0002 bd3 ba-- sqft1719 Glade Valley Dr #147, Washington Township, OH 45458Sold
- $399,0003 bd3 ba2.2k sqft1701 Glade Valley Dr, Dayton, OH 45458Sold
- $500,0003 bd3 ba3k sqft1698 Glade Valley Dr, Dayton, OH 45458Sold
Nearby schools
GreatSchools rating
- NACenterville Primary Village SouthGrades: PK-1Distance: 2.5 mi
- 8/10Hadley E Watts Middle SchoolGrades: 6-8Distance: 3.8 mi
- 8/10Centerville High SchoolGrades: 9-12Distance: 4.1 mi
Schools provided by the listing agent
- District: Centerville
Source: DABR MLS. This data may not be complete. We recommend contacting the local school district to confirm school assignments for this home.
Get a cash offer in 3 minutes
Find out how much your home could sell for in as little as 3 minutes with a no-obligation cash offer.
Estimated market value
$450,400
Get a cash offer in 3 minutes
Find out how much your home could sell for in as little as 3 minutes with a no-obligation cash offer.
Estimated market value
$450,400
- Ohio
- Montgomery County
- Centerville
- 45458
- 1719 Glade Valley Dr
Nearby cities
Nearby zip codes
Other Centerville Topics
