Skip main navigation
Sold for $2,500,000
  • Tax assessed value
    $2,500,000

    1719 Glen Una Ave, San Jose, CA 95125

    4beds
    2,210sqft
    Single Family Residence, Residential
    Built in 1928
    4,410 Square Feet Lot
    $2,452,900 Zestimate®
    $1,131/sqft
    $7,996 Estimated rent

    Home value

    $2,452,900

    $2.26M - $2.67M

    $7,996/mo

    Zestimate® history
    Loading
    Loading...

    Owner options

    List your home for rent

    $7,996/mo

    Rent Zestimate®

    Find your next renter with Zillow Rental Manager. Plus, with online applications, you can quickly screen prospective tenants – for free.

    Learn more

    $7,996/mo

    Rent Zestimate®

    Refinance and save

    $15,856/mo

    Est. payment

    Refinancing to a lower rate could help reduce your monthly payments and save thousands over the life of the loan.

    See today's rates

    $15,856/mo

    Est. payment

    Explore your selling options

    Work with a Zillow partner agent

    Leverage their expertise and Zillow's premium Showcase listings to get your home seen by more buyers.

    Get started

    List with your own agent

    Get your home in front of millions of buyers by listing it on Zillow.

    Learn how to do it

    Sell it yourself

    Take full control of how buyers see your home on Zillow by listing For Sale by Owner (FSBO).

    List your home

    What's special

    Fruit treesCozy fireplaceLush backyardJuliet balconySpa-inspired en-suite bathExpansive windowsPainted murals
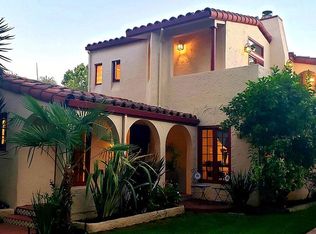
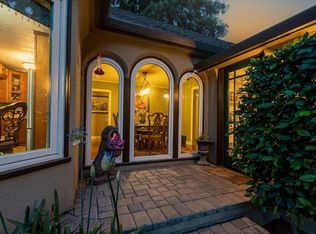
    Timeless Spanish Revival in the Heart of Willow Glen! Home blends historic California architecture w/ luxurious modern upgrades. Welcomed by a classic tile roof, original arched window & Juliet balcony. East Facing front! New interior wall paint and carpet! Formal living room w/ wood floors, cozy fireplace, & original wall sconces. Sun-filled dining room w/ two expansive windows & French doors. Remod chef's kitchen w/ newly painted inset cabinetry, extra-thick granite counters, Walker Zanger limestone floors, top-tier stainless appliances, 5-burner gas stove, built-in oven, & warming drawer. A bedroom & full bath complete main level. Turret staircase w/ painted murals. Upstairs has luxurious primary suite, 2 additional bedrooms, remodeled bath & laundry area. Primary retreat has Juliet balcony, walk-in closet by CA Closets (2020) w/ built-ins & chandeliers, & a spa-inspired en-suite bath! Lush backyard for year-round enjoyment, renovated in 2005 w/ a Saltillo tile patio trellis, fruit trees, fountain, & a grassy play area. 288 sq ft detached garage w/ vinyl flooring, sheetrock, & built-in cabinetry. Newly finished 256 sq ft basement (2024) w/ high ceilings, HVAC, lighting, & carpet. Near Lincoln Avenue - filled w/ charming cafes, restaurants, boutiques, & local farmers market.

    Zillow last checked:

    Listing updated:

    Listed by:

    Sean Manning 01228488 408-314-6782,

    Christie's International Real Estate Sereno 408-335-1400,

    Sydney Ereno 01468293 408-568-6444,

    Christie's International Real Estate Sereno

    Bought with:

    Mona Lisa Weise, 01408750

    Compass

    Source: MLSListings Inc,MLS#: ML82019923MLS Logo

    Facts & features

    Interior

    Bedrooms & bathrooms
    • Bedrooms: 4
    • Bathrooms: 3
    • Full bathrooms: 3
    Rooms
    • Room types: Basement
    Bedroom
    • Features: GroundFloorBedroom, PrimarySuiteRetreat, WalkinCloset
    Bathroom
    • Features: DoubleSinks, PrimaryStallShowers, ShowersoverTubs2plus, Skylight, SolidSurface, TubinPrimaryBedroom, UpdatedBaths, PrimaryOversizedTub
    Dining room
    • Features: BreakfastBar, FormalDiningRoom
    Family room
    • Features: SeparateFamilyRoom
    Kitchen
    • Features: Countertop_Granite, Hookups_IceMaker, Island, IslandwithSink
    Heating
    • Central Forced Air, 2 plus Zones
    Cooling
    • Central Air, Zoned
    Appliances
    • Included: Gas Cooktop, Freezer, Disposal, Electric Oven, Refrigerator, Wine Refrigerator, Washer/Dryer
    • Laundry: Inside
    Features
    • One Or More Skylights
    • Flooring: Carpet, Travertine, Wood
    • Basement: Finished
    • Number of fireplaces: 2
    • Fireplace features: Gas, Gas Starter, Living Room, Primary Bedroom, Wood Burning
    Interior area
    • Total structure area: 2,210
    • Total interior livable area: 2,210 sqft

    Property

    Parking
    • Total spaces: 3
    • Parking features: Detached, Garage Door Opener, Off Street
    • Garage spaces: 1
    Features
    • Stories: 1
    • Exterior features: Back Yard
    • Fencing: Back Yard,Wood
    Lot
    • Size: 4,410 Square Feet
    Details
    • Parcel number: 43913025
    • Zoning: R1-8
    • Special conditions: Standard

    Construction

    Type & style
    • Home type: SingleFamily
    • Architectural style: Spanish
    • Property subtype: Single Family Residence, Residential
    Materials
    • Foundation: Concrete Perimeter and Slab
    • Roof: Tile
    Condition
    • New construction: No
    • Year built: 1928

    Utilities & green energy

    • Gas: PublicUtilities
    • Water: Public
    • Utilities for property: Public Utilities, Water Public

    Community & HOA

    Location
    • Region: San Jose

    Financial & listing details

    • Price per square foot: $1,131/sqft
    • Tax assessed value: $2,500,000
    • Date on market: 9/4/2025
    • Listing agreement: ExclusiveRightToSell

    Price history

    DateEventPrice
    10/27/2025Sold$2,500,000-2.9%$1,131/sqft
    Source: MLSListings Inc #ML82019923 Report a problem
    10/18/2025Pending sale$2,575,000$1,165/sqft
    Source: MLSListings Inc #ML82019923 Report a problem
    10/15/2025Price change$2,575,000-2.8%$1,165/sqft
    Source: MLSListings Inc #ML82019923 Report a problem
    10/6/2025Listed for sale$2,650,000$1,199/sqft
    Source: MLSListings Inc #ML82019923 Report a problem
    10/4/2025Contingent$2,650,000$1,199/sqft
    Source: MLSListings Inc #ML82019923 Report a problem
    9/4/2025Listed for sale$2,650,000+191.2%$1,199/sqft
    Source: MLSListings Inc #ML82019923 Report a problem
    9/19/2002Sold$910,000$412/sqft
    Source: Public Record Report a problem

    Public tax history

    YearProperty taxesTax assessment
    2026-- $2,500,000 +89.7%
    2025$17,465 +6.4%$1,317,968 +2%
    2024$16,419 +1.9%$1,292,126 +2%
    2023$16,120 +0.9%$1,266,791 +2%
    2022$15,969 +2%$1,241,953 +2%
    2021$15,660 +2.2%$1,217,602 +1%
    2020$15,326 $1,205,118 +2%
    2019$15,326 +3.1%$1,181,489 +2%
    2018$14,864 $1,158,323 +2%
    2017$14,864 +0.8%$1,135,612 +2%
    2016$14,750 +2.1%$1,113,346 +1.5%
    2015$14,450 +3.9%$1,096,624 +2%
    2014$13,911 $1,075,143 +0.5%
    2013-- $1,070,285 +9.5%
    2012-- $977,000 +20%
    2011-- $814,000 +3%
    2010-- $790,600 -22.8%
    2009-- $1,023,467 +2%
    2008-- $1,003,400 +2%
    2007-- $983,726 +2%
    2006-- $964,438 +2%
    2005-- $945,528 +4%
    2004-- $909,100 +3%
    2003-- $882,700 +227.7%
    2002-- $269,373 +2%
    2001-- $264,092
    Find assessor info on the county website

    Neighborhood: Willow Glen

    Nearby schools

    GreatSchools rating
    Schools provided by the listing agent
    • Elementary: BooksinElementary
    • Middle: WillowGlenMiddle
    • High: WillowGlenHigh
    • District: SanJoseUnified

    Source: MLSListings Inc. This data may not be complete. We recommend contacting the local school district to confirm school assignments for this home.

    Get a cash offer in 3 minutes
    Find out how much your home could sell for in as little as 3 minutes with a no-obligation cash offer.
    Estimated market value
    $2,452,900
    Get a cash offer in 3 minutes
    Find out how much your home could sell for in as little as 3 minutes with a no-obligation cash offer.
    Estimated market value
    $2,452,900