Remodeled throughout! Looks like a new home! Enjoy all this home offers: beautifully landscaped yard, kitchen & hearth room w. fireplace, butler pantry, large laundry/sewing room, formal living/dining room, 2 family rooms, bsmt. full kitchen & dining area, 5 bedrooms, 3 1/2 baths, screened porch, deck, patio, 2 1/2+ garage & workshop, garden shed & more! Main level has newer hardwood flooring throughout.The foyer & formal living/dining areas are very inviting & beautiful. Kitchen has peninsula bar w. seating, granite counters, stainless appliances, triple sink. Adjoing the kitchen is a hearth room w. breakfast area, sitting area, fireplace & curio/book shelves & opens to deck. Just off kitchen is walk-in pantry, butler's pantry, 1/2 bath, back hall entry w. built-in bench & incredible laundry area w. double sink, built-in cabinets, shelves & closet.The master suite is a dream w. 12 x 8 walk-in closet w. custom shelving & cabinets. Master bath has double sink, 8' dressing vanity, walk-in shower & large tub.The other 2 bedrooms on this level share a hall bath w. tub/shower & granite counters.The lower level opens to patio, 21' x 12' screen porch, & back yard & features 2 family rooms w. fireplace, 2 bedrooms, newer kitchen & dining area, full bath & 21' x 16' storage area. Completing the property is the extra large 2 1/2 car attached garage w. a 12 x 6 storage/workshop, built-in cabinets & man door to exterior & a 10 x 8 shed w. porch. Includes: window treatments, bathroom mirrors, ceiling fans, kitchen appliances (range/oven, dishwasher, disposal, microwave, refrigerator), basement appliances (oven, range/oven, dishwasher, microwave), 2 fireplace door, pool table, teak cabinet to right of basement fireplace, shed, propane tank, sprinkler system. Excludes: washer, dryer, garage vacuum & tool cabinets, basement refrigerator, window treatments in master bedroom & SW main level bedroom. Includes 1 year Cinch Home Warranty ($488 value). Per owner: 2023- bsmt range/oven; 2022-microwave; 2021-bsmt oven; 2020-1 HVAC unit, 2 water heaters; 2019-roof & decking; 2018-shed, screened porch; 2017-1 HVAC unit, attic insulation, range/oven; 2016-hardwood flooring; 2015-bathroom remodel, garage & front door, granite in kitchen & baths; new ext. doors except Pella sliding doors. Sq. Ft. is per Assessor of Posey County. All sq. ft is approximate & not guaranteed.
Closed
$425,000
1719 Greenbriar Dr, Mount Vernon, IN 47620
5beds
5,779sqft
Single Family Residence
Built in 1988
0.4 Acres Lot
$450,800 Zestimate®
$--/sqft
$3,258 Estimated rent
Home value
$450,800
$424,000 - $482,000
$3,258/mo
Zestimate® history
Owner options
List your home for rent
$3,258/mo
Rent Zestimate®
Find your next renter with Zillow Rental Manager. Plus, with online applications, you can quickly screen prospective tenants – for free.
$3,258/mo
Rent Zestimate®
Refinance and save
$2,512/mo
Est. payment
Refinancing to a lower rate could help reduce your monthly payments and save thousands over the life of the loan.
$2,512/mo
Est. payment
Explore your selling options
Work with a Zillow partner agent
Leverage their expertise and Zillow's premium Showcase listings to get your home seen by more buyers.
Get startedList with your own agent
Get your home in front of millions of buyers by listing it on Zillow.
Learn how to do itSell it yourself
Take full control of how buyers see your home on Zillow by listing For Sale by Owner (FSBO).
List your homeWhat's special
Zillow last checked:
Listing updated:
Listed by:
Michelle Hudson 812-457-4928,
SHRODE AGENCY
Bought with:
Ashley Vignolo, RB21000175
F.C. TUCKER EMGE
Source: IRMLS,MLS#: 202339659
Facts & features
Interior
Bedrooms & bathrooms
- Bedrooms: 5
- Bathrooms: 4
- Full bathrooms: 3
- 1/2 bathrooms: 1
- Main level bedrooms: 3
Bedroom 1
- Level: Main
Bedroom 2
- Level: Main
Family room
- Level: Lower
- Area: 744
- Dimensions: 31 x 24
Kitchen
- Level: Main
- Area: 208
- Dimensions: 16 x 13
Living room
- Level: Main
- Area: 442
- Dimensions: 34 x 13
Heating
- Electric, Heat Pump
Cooling
- Central Air, Heat Pump, Ceiling Fan(s)
Appliances
- Included: Disposal, Range/Oven Hook Up Gas, Dishwasher, Microwave, Refrigerator, Oven-Built-In, Gas Oven, Gas Range, Electric Water Heater
- Laundry: Electric Dryer Hookup, Sink, Main Level, Washer Hookup
Features
- Breakfast Bar, Bookcases, Ceiling Fan(s), Walk-In Closet(s), Countertops-Solid Surf, Crown Molding, Entrance Foyer, Pantry, Double Vanity, Stand Up Shower, Tub and Separate Shower, Tub/Shower Combination, Main Level Bedroom Suite, Formal Dining Room
- Flooring: Hardwood, Carpet, Tile
- Windows: Window Treatments
- Basement: Full,Walk-Out Access,Finished,Sump Pump
- Attic: Pull Down Stairs
- Number of fireplaces: 2
- Fireplace features: Breakfast Room, Family Room, Wood Burning
Interior area
- Total structure area: 6,094
- Total interior livable area: 5,779 sqft
- Finished area above ground: 3,047
- Finished area below ground: 2,732
Property
Parking
- Total spaces: 2
- Parking features: Attached, Garage Door Opener
- Attached garage spaces: 2
Features
- Levels: One
- Stories: 1
- Patio & porch: Deck Covered, Patio, Screened
- Exterior features: Irrigation System, Workshop
Lot
- Size: 0.4 Acres
- Dimensions: 173 x 100
- Features: Corner Lot, Irregular Lot, City/Town/Suburb, Landscaped
Details
- Additional structures: Garden Shed
- Parcel number: 652706341001.000018
- Other equipment: Sump Pump
Construction
Type & style
- Home type: SingleFamily
- Architectural style: Ranch
- Property subtype: Single Family Residence
Materials
- Brick
Condition
- New construction: No
- Year built: 1988
Details
- Warranty included: Yes
Utilities & green energy
- Gas: CenterPoint Energy
- Sewer: Public Sewer
- Water: Public, Mt. Vernon Water Works
- Utilities for property: Cable Available, Cable Connected
Community & HOA
Community
- Security: Smoke Detector(s)
- Subdivision: Country Club Estates
Location
- Region: Mount Vernon
Financial & listing details
- Annual tax amount: $3,049
- Date on market: 3/21/2024
- Listing terms: Cash,Conventional,FHA,USDA Loan,VA Loan
Price history
| Date | Event | Price |
|---|---|---|
| 3/20/2024 | Sold | $425,000-4.5% |
Source:  IRMLS #202339659 Report a problem IRMLS #202339659 Report a problem | ||
| 2/19/2024 | Pending sale | $445,000 |
Source: IRMLS #202339659 Report a problem | ||
| 1/25/2024 | Price change | $445,000-6.2% |
Source: IRMLS #202339659 Report a problem | ||
| 12/13/2023 | Price change | $474,500-4.6% |
Source: IRMLS #202339659 Report a problem | ||
| 10/27/2023 | Listed for sale | $497,500 |
Source: IRMLS #202339659 Report a problem | ||
Public tax history
Tax history is unavailable.
Neighborhood: 47620
Nearby homes
- $471,3005 bd3 ba5.9k sqft1719 Greenbrier Dr, Mount Vernon, IN 47620Off Market
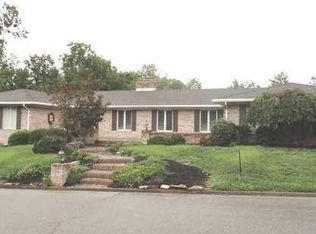
- $294,6004 bd2 ba2.8k sqft1800 Greenbriar Dr, Mount Vernon, IN 47620Off Market

- $388,8004 bd3 ba3.4k sqft1724 Greenbrier Dr, Mount Vernon, IN 47620Off Market
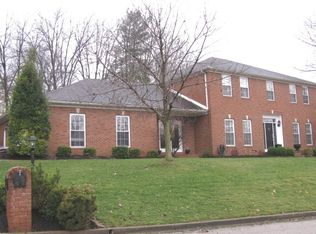
- $339,3005 bd3 ba2.6k sqft1000 Pleasant Valley Dr, Mount Vernon, IN 47620Off Market
- $324,3004 bd3 ba3k sqft1719 Greenbrier Cir, Mount Vernon, IN 47620Off Market
- $283,0003 bd3 ba1.6k sqft1708 Greenbrier Dr, Mount Vernon, IN 47620Sold
- $313,0004 bd2 ba2.8k sqft1800 Greenbrier Dr, Mount Vernon, IN 47620Off Market
- $379,5003 bd3 ba2.1k sqft1729 Greenbrier Cir, Mount Vernon, IN 47620Off Market
Nearby schools
GreatSchools rating
- 6/10West Elementary SchoolGrades: PK-5Distance: 0.7 mi
- 8/10Mount Vernon Jr High SchoolGrades: 6-8Distance: 1.8 mi
- 7/10Mount Vernon High SchoolGrades: 9-12Distance: 1.7 mi
Schools provided by the listing agent
- Elementary: West
- Middle: Mount Vernon
- High: Mount Vernon
- District: MSD of Mount Vernon
Source: IRMLS. This data may not be complete. We recommend contacting the local school district to confirm school assignments for this home.


Get pre-qualified for a loan
At Zillow Home Loans, we can pre-qualify you in as little as 5 minutes with no impact to your credit score.An equal housing lender. NMLS #10287.
Sell for more on Zillow
Get a Zillow Showcase℠ listing at no additional cost and you could sell for .
$450,800
2% more
+$9,016
With Zillow Showcase(estimated)
$459,816
- Indiana
- Posey County
- Mount Vernon
- 47620
- 1719 Greenbriar Dr
Nearby cities
Nearby zip codes
Other Mount Vernon Topics
