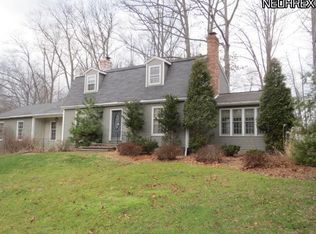
AUCTION DATE: WEDNESDAY, December 02, 2026 AT 4:30PM. You can preview this property at this OPEN HOUSE DATE: 11/04/26 - 4:30-6:00pm & Auction Day 12/02/26 at 3:30PM. Welcome to 1719 Groton Dr in Hudson! This 4-bedroom, 2.5-bath Colonial offers 2,552 square feet of living space on a heavily wooded 0.69-acre lot at the end of a dead-end street next to Middleton Park. The kitchen features quartz countertops, a walk-in pantry, a range with oven, and a second under-counter oven. Hardwood flooring extends throughout most of the home, complemented by luxury vinyl tile in the kitchen and natural slate in the entry foyer. The hearthroom features a wood-burning fireplace with a full-wall recycled brick hearth, creating a distinctive focal point. Step outside from the hearthroom onto the large backyard deck overlooking the wooded setting. Additional features include first-floor laundry, generous closet space, and a walk-in linen closet on the second floor. The upstairs bathrooms were updated in the mid-2000s. Major updates include a new roof in 2022 and a new furnace and hot water tank in 2023. With its spacious layout, wooded setting, and convenient location, this property offers plenty to explore. Seller reserves the right to accept a pre-auction offer prior to auction day. Buyer inspections must be completed prior to auction at buyer's expense. Proof of funds required. Information is believed accurate but not guaranteed. Buyer to perform all due diligence. Property sells As Is, Where Is.
Active
Est. $1
1719 Groton Dr, Hudson, OH 44236
4beds
2,552sqft
Single Family Residence
Built in 1964
0.69 Acres Lot
$-- Zestimate®
$--/sqft
$-- HOA
What's special
Wooded settingFirst-floor laundrySpacious layoutWalk-in pantryGenerous closet spaceKitchen features quartz countertops
- 22 days
- 5,719
- 561
Zillow last checked:
Listing updated:
Listed by:
Todd D Bosley 330-323-9775 todd.bosley@cbschmidtohio.com,
Coldwell Banker Schmidt Realty
Source: MLS Now,MLS#: 5254700 Originating MLS: Stark Trumbull Area REALTORS
Facts & features
Interior
Bedrooms & bathrooms
- Bedrooms: 4
- Bathrooms: 3
- Full bathrooms: 2
- 1/2 bathrooms: 1
- Main level bathrooms: 2
Heating
- Gas
Cooling
- Central Air
Features
- Basement: Full
- Number of fireplaces: 1
Interior area
- Total structure area: 2,552
- Total interior livable area: 2,552 sqft
- Finished area above ground: 2,552
Video & virtual tour
Property
Parking
- Total spaces: 2
- Parking features: Driveway, Garage
- Garage spaces: 2
Features
- Levels: Two
- Stories: 2
Lot
- Size: 0.69 Acres
Details
- Parcel number: 3000079
- Special conditions: Auction
Construction
Type & style
- Home type: SingleFamily
- Architectural style: Colonial
- Property subtype: Single Family Residence
Materials
- Frame
- Roof: Asphalt,Fiberglass
Condition
- Year built: 1964
Utilities & green energy
- Sewer: Public Sewer
- Water: Well
Community & HOA
Community
- Subdivision: Connecticut Colony Hudson
HOA
- Has HOA: No
Location
- Region: Hudson
Financial & listing details
- Tax assessed value: $337,200
- Annual tax amount: $6,179
- Date on market: 10/27/2026
- Cumulative days on market: 24 days
- Listing terms: Cash,Conventional
Estimated market value
Not available
Estimated sales range
Not available
Not available
Public tax history
| Year | Property taxes | Tax assessment |
|---|---|---|
| 2025 | $6,179 -1.7% | $118,030 |
| 2024 | $6,285 +3.8% | $118,030 |
| 2023 | $6,056 +12.1% | $118,030 +25.8% |
| 2022 | $5,400 -0.2% | $93,790 |
| 2021 | $5,409 | $93,790 |
| 2020 | -- | $93,790 +7.9% |
| 2019 | $5,321 +0.4% | $86,954 +0% |
| 2018 | $5,302 +4.3% | $86,950 |
| 2017 | $5,083 | $86,950 +7.4% |
| 2016 | $5,083 | $80,980 |
| 2015 | $5,083 -0.3% | $80,980 |
| 2014 | $5,097 +3.5% | $80,980 +6% |
| 2013 | $4,926 -3% | $76,380 |
| 2012 | $5,078 +1.8% | $76,380 0% |
| 2011 | $4,989 +10.7% | $76,384 -2.4% |
| 2010 | $4,506 | $78,232 |
| 2009 | -- | $78,232 |
| 2008 | $4,599 -32.2% | $78,232 +2.6% |
| 2007 | $6,782 +53.8% | $76,265 |
| 2006 | $4,410 +14.8% | $76,265 |
| 2005 | $3,842 | $76,265 +3.9% |
| 2004 | -- | $73,423 |
| 2003 | $4,107 +11.3% | $73,423 |
| 2002 | $3,691 -1.3% | $73,423 +6.4% |
| 2001 | $3,739 -0.2% | $69,035 |
| 2000 | $3,745 | $69,035 |
Find assessor info on the county website
Climate risks
Neighborhood: 44236
Nearby schools
Schools provided by the listing agent
- District: Hudson CSD - 7708
Source: MLS Now. This data may not be complete. We recommend contacting the local school district to confirm school assignments for this home.