Skip main navigation
Sold for $475,000
  • $475,000

    1719 Hidden Harbor Rd, Hixson, TN 37343

    3beds
    2,785sqft
    Single Family Residence
    Built in 2022
    0.96 Acres Lot
    $474,000 Zestimate®
    $171/sqft
    $2,816 Estimated rent

    Home value

    $474,000

    $450,000 - $498,000

    $2,816/mo

    Zestimate® history
    Loading
    Loading...

    Owner options

    List your home for rent

    $2,816/mo

    Rent Zestimate®

    Find your next renter with Zillow Rental Manager. Plus, with online applications, you can quickly screen prospective tenants – for free.

    Learn more

    $2,816/mo

    Rent Zestimate®

    Refinance and save

    $3,339/mo

    Est. payment

    Refinancing to a lower rate could help reduce your monthly payments and save thousands over the life of the loan.

    See today's rates

    $3,339/mo

    Est. payment

    Explore your selling options

    Work with a Zillow partner agent

    Leverage their expertise and Zillow's premium Showcase listings to get your home seen by more buyers.

    Get started

    List with your own agent

    Get your home in front of millions of buyers by listing it on Zillow.

    Learn how to do it

    Sell it yourself

    Take full control of how buyers see your home on Zillow by listing For Sale by Owner (FSBO).

    List your home

    What's special

    Gas stoveWooded walking pathsFarmhouse sinkAcre of wooded privacySpacious pantryLaundry roomSoaring vaulted ceilings
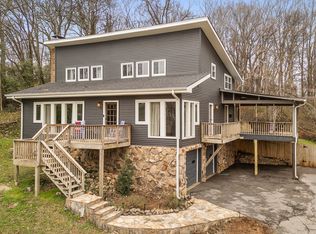
    Welcome to 1719 Hidden Harbor Road! Nestled on an acre of wooded privacy in Hidden Harbor, this custom-built home offers over 2,700 square feet of thoughtfully-designed living space that perfectly balances comfort, functionality and natural beauty. Completed in 2022, one of the home's most desirable features is its flexible floor plan. The main level includes 2 spacious bedrooms, each with its own private en suite bathroom, providing exceptional convenience for owners and guests alike. Downstairs, you'll find a third bedroom with a half bath, and a large flex space currently used as a home office, exercise area and storage room. With its own mini-split system, the lower level offers a space for work, recreation or additional living space. The heart of the home is the stunning open-concept living, dining and kitchen area, highlighted by soaring vaulted ceilings and walls of windows that flood the space with natural light and showcase the surrounding woods. With 24-foot ceilings, acoustic wall panels help control sound and maintain a comfortable atmosphere throughout the expansive space. The kitchen features a massive 10-foot island, leathered granite countertops, gas stove, farmhouse sink, abundant cabinetry with pull-out drawers, and a wall of windows that keeps nature always in view. A spacious pantry and laundry room add everyday practicality. Step outside to the 30' x 10' covered porch with three ceiling fans and recessed lighting, offering a private space to enjoy the wooded views and wildlife. The oversized 2-car garage is currently used as a workshop, providing ample room for hobbies, projects, and storage. The owners preserved the natural beauty with wooded walking paths and a low-maintenance yard that enhances the property's privacy and peaceful setting. Neighborhood amenities include a pool, tennis/pickleball courts, playgrounds and boat dock, all with low county taxes and access to Chester Frost Park and Hixson.

    Zillow last checked:

    Listing updated:

    Listed by:

    Amy Williams 423-598-2032,

    Keller Williams Realty

    Bought with:

    Drew Carey, 327119

    EXP Realty, LLC

    Source: Greater Chattanooga Realtors,MLS#: 1537103

    Facts & features

    Interior

    Bedrooms & bathrooms
    • Bedrooms: 3
    • Bathrooms: 3
    • Full bathrooms: 2
    • 1/2 bathrooms: 1
    Heating
    • Central
    Cooling
    • Central Air, Ceiling Fan(s), Electric
    Appliances
    • Included: Dishwasher, Gas Range, Gas Water Heater, Microwave, Oven, Plumbed For Ice Maker, Refrigerator, Range Hood, Stainless Steel Appliance(s)
    • Laundry: Main Level
    Features
    • High Ceilings, Open Floorplan, Storage, Walk-In Closet(s), Wired for Sound, Tub/shower Combo, En Suite, Stubbed
    • Flooring: Hardwood, Laminate, Tile
    • Windows: ENERGY STAR Qualified Windows
    • Basement: Finished,Full
    • Has fireplace: No
    Interior area
    • Total structure area: 2,785
    • Total interior livable area: 2,785 sqft
    • Finished area above ground: 1,618

    Property

    Parking
    • Total spaces: 2
    • Parking features: Concrete, Driveway, Garage, Garage Door Opener, Off Street, Garage Faces Front
    • Attached garage spaces: 2
    Features
    • Patio & porch: Covered, Front Porch, Porch - Covered
    • Exterior features: Lighting, Private Entrance, Private Yard
    • Fencing: None
    • Has view: Yes
    • View description: Forest, Trees/Woods
    Lot
    • Size: 0.96 Acres
    • Dimensions: 154.76 x 270.43
    • Features: Gentle Sloping, Irregular Lot, Sloped, Views
    Details
    • Parcel number: 101b A 008

    Construction

    Type & style
    • Home type: SingleFamily
    • Architectural style: Other
    • Property subtype: Single Family Residence
    Materials
    • Block, HardiPlank Type
    • Foundation: Block
    • Roof: Asphalt,Shingle
    Condition
    • New construction: No
    • Year built: 2022

    Utilities & green energy

    • Sewer: Septic Tank
    • Water: Public
    • Utilities for property: Cable Connected, Electricity Connected, Natural Gas Connected, Water Connected

    Community & HOA

    Community
    • Features: Dock, Fishing, Playground, Pool, Street Lights, Tennis Court(s), Pickleball
    • Subdivision: Hidden Harbor #3
    HOA
    • Has HOA: Yes
    • Amenities included: Boat Dock, Boat Slip, Playground, Parking, Pool, Tennis Court(s), Trail(s)
    • Services included: Maintenance Grounds, Maintenance Structure, Other
    • HOA fee: $520 annually
    Location
    • Region: Hixson

    Financial & listing details

    • Price per square foot: $171/sqft
    • Tax assessed value: $535,700
    • Annual tax amount: $2,038
    • Date on market: 6/18/2026
    • Listing terms: Cash,Conventional,FHA,VA Loan
    • Inclusions: The fabric acoustic panels on the wall will stay with the home, as well as all kitchen appliances.
    • Road surface type: Paved

    Price history

    DateEventPrice
    7/29/2026Sold$475,000$171/sqft
    Source: Greater Chattanooga Realtors #1537103 Report a problem
    6/25/2026Contingent$475,000$171/sqft
    Source: Greater Chattanooga Realtors #1537103 Report a problem
    6/18/2026Listed for sale$475,000+2286.9%$171/sqft
    Source: Greater Chattanooga Realtors #1537103 Report a problem
    1/29/2021Sold$19,900$7/sqft
    Source: Greater Chattanooga Realtors #1324898 Report a problem
    1/20/2021Pending sale$19,900$7/sqft
    Source: Keller Williams #1324898 Report a problem
    12/4/2020Contingent$19,900$7/sqft
    Source: Greater Chattanooga Realtors #1324898 Report a problem
    10/26/2020Pending sale$19,900$7/sqft
    Source: Keller Williams Realty #1324898 Report a problem
    9/24/2020Listed for sale$19,900-8.5%$7/sqft
    Source: Keller Williams Realty #1324898 Report a problem
    3/29/2020Listing removed$21,750$8/sqft
    Source: Crye-Leike, REALTORS #1297205 Report a problem
    4/18/2019Listed for sale$21,750-12.1%$8/sqft
    Source: Crye-Leike, REALTORS #1297205 Report a problem
    10/13/2018Listing removed$24,750$9/sqft
    Source: Crye-Leike #1272014 Report a problem
    8/30/2018Listed for sale$24,750$9/sqft
    Source: Crye-Leike #1272014 Report a problem

    Public tax history

    YearProperty taxesTax assessment
    2025$2,039 +13.9%$133,925 +68.3%
    2024$1,789 $79,575
    2023$1,789 +169.3%$79,575 +167.9%
    2022$664 +251.5%$29,700 +251.5%
    2021$189 +26%$8,450 +55.8%
    2020$150 $5,425
    2019$150 $5,425
    2018$150 $5,425
    2017$150 $5,425
    2016$150 --
    2015$150 $5,425
    2014$150 --
    Find assessor info on the county website

    Neighborhood: 37343

    Nearby schools

    GreatSchools rating
    Schools provided by the listing agent
    • Elementary: McConnell Elementary
    • Middle: Loftis Middle
    • High: Hixson High

    Source: Greater Chattanooga Realtors. This data may not be complete. We recommend contacting the local school district to confirm school assignments for this home.

    Get a cash offer in 3 minutes
    Find out how much your home could sell for in as little as 3 minutes with a no-obligation cash offer.
    Estimated market value
    $474,000
    Get a cash offer in 3 minutes
    Find out how much your home could sell for in as little as 3 minutes with a no-obligation cash offer.
    Estimated market value
    $474,000