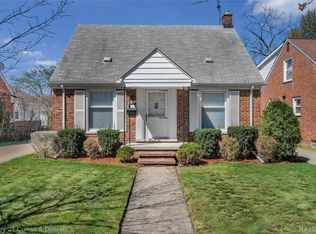
Welcome to this spacious 3-bedroom, 1.1-bath Dearborn home offering nearly 2,000 square feet of flexible living space. A substantial rear addition creates an impressive open kitchen and family room area featuring hardwood flooring, abundant cabinetry, generous counter space, recessed lighting, under-cabinet lighting, skylights and a vaulted ceiling. The kitchen is anchored by a center island with a Jenn-Air downdraft range, while French doors provide direct access to the brick-paver patio. Whole House Generac Generator included.
The addition also includes a large primary bedroom with a walk-in closet. Two additional bedrooms are located on the main and upper levels, including the home’s original upstairs primary bedroom with built-in desks, cabinetry, two walk-in closets and a convenient half bath.
The main level also offers a bright living room and a spacious full bath with a jetted tub and separate tiled shower. The basement provides a large recreation room with a fireplace, along with a separate utility and storage area. Outside, enjoy a fenced backyard, expansive patio and detached garage. A distinctive home offering generous room sizes, excellent storage and a versatile layout in a desirable Dearborn location.
Sold for $399,900
Zillow last checked:
Listing updated:
Bought with:
Bilal Sabbagh, 6501403974
Own It Realty
Source: Realcomp II,MLS#: 20261060362
Price history
| Date | Event | Price |
|---|---|---|
| 9/23/2026 | Sold | $399,900$158/sqft |
Source:  Realcomp II #20261060362 Report a problem Realcomp II #20261060362 Report a problem | ||
| 8/31/2026 | Pending sale | $399,900$158/sqft |
Source: Realcomp II #20261060362 Report a problem | ||
| 8/12/2026 | Listed for sale | $399,900$158/sqft |
Source: Realcomp II #20261060362 Report a problem | ||
Get a cash offer in 3 minutes
Find out how much your home could sell for in as little as 3 minutes with a no-obligation cash offer.
Estimated market value
$386,200
