Welcome to this gorgeous, well-maintained brick home! Beautiful hardwood floors flow seamlessly throughout the first floor, with large, bright windows allowing natural light to fill the space. A cozy yet spacious living room with a gas fireplace greets you, while the large, open kitchen boasts an eat-in area, amazing island, generous cabinet space, and a pantry. Stainless steel appliances and granite countertops complete this chef’s kitchen, and French doors lead to the separate dining room. White cabinets add a modern touch to the kitchen's appeal.
Upstairs, you’ll find three sizable bedrooms, two full baths, and a convenient walk-up attic for additional storage. The primary bedroom features a large walk-in closet and an en suite bathroom for added privacy and comfort. Enjoy outdoor living with a large deck, attached shed, off-street parking, and a fully fenced-in backyard. The front porch is perfect for rocking chairs, and the location facing the park adds to the charm of this home. Hardwood floors throughout the downstairs, carpet upstairs, and thoughtful touches throughout make this home an ideal retreat!
Walkable to The Fan and Byrd Park, this home offers a perfect blend of convenience and comfort. Plus, enjoy tons of community amenities including a basketball court, jogging path, kiddie pool, pool, picnic area, sports field, and tennis court!
Recent upgrades include a new HVAC system (2023) and a new tankless water heater (2022). Freshly painted throughout, this home is ready for its next homeowner!
Sold for $499,950
$499,950
1719 Idlewood Ave, Richmond, VA 23220
3beds
2,024sqft
Single Family Residence
Built in 2006
6,625 Square Feet Lot
$524,300 Zestimate®
$247/sqft
$2,947 Estimated rent
Home value
$524,300
$467,000 - $592,000
$2,947/mo
Zestimate® history
Owner options
List your home for rent
$2,947/mo
Rent Zestimate®
Find your next renter with Zillow Rental Manager. Plus, with online applications, you can quickly screen prospective tenants – for free.
$2,947/mo
Rent Zestimate®
Refinance and save
$3,157/mo
Est. payment
Refinancing to a lower rate could help reduce your monthly payments and save thousands over the life of the loan.
$3,157/mo
Est. payment
Explore your selling options
Work with a Zillow partner agent
Leverage their expertise and Zillow's premium Showcase listings to get your home seen by more buyers.
Get startedList with your own agent
Get your home in front of millions of buyers by listing it on Zillow.
Learn how to do itSell it yourself
Take full control of how buyers see your home on Zillow by listing For Sale by Owner (FSBO).
List your homeWhat's special
Gas fireplaceOff-street parkingBrick homeFully fenced-in backyardGranite countertopsSizable bedroomsFront porch
Zillow last checked:
Listing updated:
Listed by:
Caleb Boyer 804-955-8668,
Providence Hill Real Estate
Bought with:
Kelly Ward, 0225207601
Exit First Realty
Source: CVRMLS,MLS#: 2508623 Originating MLS: Central Virginia Regional MLS
Originating MLS: Central Virginia Regional MLSFacts & features
Interior
Bedrooms & bathrooms
- Bedrooms: 3
- Bathrooms: 3
- Full bathrooms: 2
- 1/2 bathrooms: 1
Primary bedroom
- Description: Carpet, en suite, walk in closet
- Level: Second
- Dimensions: 12.4 x 19.5
Bedroom 2
- Description: Carpet, closet, CF/lt fixt
- Level: Second
- Dimensions: 12.7 x 12.1
Bedroom 3
- Description: Carpet, closet, CF/lt fixt
- Level: Second
- Dimensions: 16.6 x 12.5
Dining room
- Description: HW Flooors
- Level: First
- Dimensions: 12.10 x 16.10
Other
- Description: Tub & Shower
- Level: Second
Half bath
- Level: First
Kitchen
- Description: HW floors, white cabinets, SS appl
- Level: First
- Dimensions: 25.0 x 13.5
Laundry
- Level: First
- Dimensions: 8.0 x 8.0
Living room
- Description: HW floors, cf/lt fixt
- Level: First
- Dimensions: 16.6 x 13.6
Heating
- Electric, Heat Pump, Zoned
Cooling
- Central Air, Electric, Zoned, Attic Fan
Appliances
- Included: Dryer, Dishwasher, Electric Cooking, Disposal, Gas Water Heater, Microwave, Refrigerator, Stove, Tankless Water Heater, Washer
Features
- Bay Window, Ceiling Fan(s), Separate/Formal Dining Room, Double Vanity, Eat-in Kitchen, French Door(s)/Atrium Door(s), Granite Counters, High Ceilings, Jetted Tub, Bath in Primary Bedroom, Pantry, Recessed Lighting, Walk-In Closet(s)
- Flooring: Partially Carpeted, Tile, Wood
- Doors: French Doors, Insulated Doors, Storm Door(s)
- Windows: Screens
- Basement: Crawl Space
- Attic: Floored,Walk-up
- Number of fireplaces: 1
- Fireplace features: Gas
Interior area
- Total interior livable area: 2,024 sqft
- Finished area above ground: 2,024
- Finished area below ground: 0
Property
Parking
- Parking features: Alley Access, Off Street, On Street
- Has uncovered spaces: Yes
Features
- Levels: Two
- Stories: 2
- Patio & porch: Rear Porch, Front Porch, Deck, Porch
- Exterior features: Deck, Porch, Storage, Shed, Tennis Court(s)
- Pool features: Concrete, Fenced, In Ground, Outdoor Pool, Pool, Community
- Has spa: Yes
- Fencing: Back Yard,Fenced,Privacy,Wood
Lot
- Size: 6,625 Square Feet
Details
- Parcel number: W0000652038
- Zoning description: R-48
Construction
Type & style
- Home type: SingleFamily
- Architectural style: Colonial,Two Story
- Property subtype: Single Family Residence
Materials
- Brick, Frame, Vinyl Siding
- Roof: Asphalt,Shingle
Condition
- Resale
- New construction: No
- Year built: 2006
Utilities & green energy
- Sewer: Public Sewer
- Water: Public
Community & HOA
Community
- Features: Basketball Court, Community Pool, Pool, Sports Field, Tennis Court(s), Trails/Paths, Park
- Subdivision: Everton Manor
Location
- Region: Richmond
Financial & listing details
- Price per square foot: $247/sqft
- Tax assessed value: $404,000
- Annual tax amount: $4,584
- Date on market: 1/10/2026
- Ownership: Individuals
- Ownership type: Sole Proprietor
Price history
| Date | Event | Price |
|---|---|---|
| 5/30/2025 | Sold | $499,950$247/sqft |
Source:  CVRMLS #2508623 Report a problem CVRMLS #2508623 Report a problem | ||
| 4/21/2025 | Pending sale | $499,950$247/sqft |
Source: CVRMLS #2508623 Report a problem | ||
| 4/9/2025 | Listed for sale | $499,950+122.2%$247/sqft |
Source: CVRMLS #2508623 Report a problem | ||
| 12/9/2015 | Sold | $225,000$111/sqft |
Source: CVRMLS #1527012 Report a problem | ||
| 9/27/2015 | Listed for sale | $225,000$111/sqft |
Source: Keller Williams Realty #1527012 Report a problem | ||
| 7/10/2006 | Sold | $225,000$111/sqft |
Source: Public Record Report a problem | ||
Public tax history
| Year | Property taxes | Tax assessment |
|---|---|---|
| 2025 | $4,848 +5.8% | $404,000 +5.8% |
| 2024 | $4,584 +6.4% | $382,000 +6.4% |
| 2023 | $4,308 | $359,000 |
| 2022 | $4,308 +16.6% | $359,000 +16.6% |
| 2021 | $3,696 +5.5% | $308,000 +5.5% |
| 2020 | $3,504 +17.7% | $292,000 +17.7% |
| 2019 | $2,976 +6% | $248,000 +6% |
| 2018 | $2,808 +5.4% | $234,000 +1.7% |
| 2017 | $2,664 | $230,000 |
| 2016 | $2,664 | $230,000 +3.6% |
| 2015 | $2,664 | $222,000 |
| 2014 | $2,664 | $222,000 |
| 2013 | -- | $222,000 |
| 2012 | -- | $222,000 -2.2% |
| 2011 | -- | $227,000 |
| 2010 | -- | $227,000 -5.5% |
| 2009 | -- | $240,200 +15.8% |
| 2008 | -- | $207,400 +3.7% |
| 2007 | -- | $200,000 +507.9% |
| 2006 | -- | $32,900 +84.8% |
| 2005 | -- | $17,800 +7.9% |
| 2003 | -- | $16,500 +10% |
| 2002 | -- | $15,000 |
Find assessor info on the county website
Neighborhood: Randolph
Nearby homes
- $424,4004 bd2 ba1.7k sqft1717 Idlewood Ave, Richmond, VA 23220Off Market

- $436,4003 bd2 ba1.7k sqft1723 Idlewood Ave, Richmond, VA 23220Off Market
- $440,0003 bd3 ba1.6k sqft1715 Idlewood Ave, Richmond, VA 23220Sold
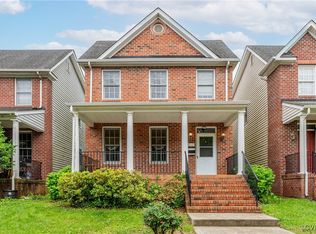
- $390,0003 bd3 ba1.6k sqft1725 Idlewood Ave, Richmond, VA 23220Sold

- $421,8003 bd3 ba1.6k sqft1713 Idlewood Ave, Richmond, VA 23220Off Market
- $409,9003 bd3 ba1.6k sqft1727 Idlewood Ave, Richmond, VA 23220Off Market
- $3,1004 bd3 ba2k sqft1711 Idlewood Ave, Richmond, VA 23220For Rent
- $429,8004 bd3 ba1.6k sqft1729 Idlewood Ave, Richmond, VA 23220Off Market
Nearby schools
GreatSchools rating
- 7/10William Fox Elementary SchoolGrades: PK-5Distance: 0.7 mi
- 1/10Binford Middle SchoolGrades: 6-8Distance: 0.3 mi
- 4/10Thomas Jefferson High SchoolGrades: 9-12Distance: 2.2 mi
Schools provided by the listing agent
- Elementary: Fox
- Middle: Dogwood
- High: Thomas Jefferson
Source: CVRMLS. This data may not be complete. We recommend contacting the local school district to confirm school assignments for this home.
Get a cash offer in 3 minutes
Find out how much your home could sell for in as little as 3 minutes with a no-obligation cash offer.
Estimated market value
$524,300
Get a cash offer in 3 minutes
Find out how much your home could sell for in as little as 3 minutes with a no-obligation cash offer.
Estimated market value
$524,300
- Virginia
- Richmond City
- Richmond
- 23220
- Randolph
- 1719 Idlewood Ave
Nearby cities
Nearby neighborhoods
Nearby zip codes
Other Richmond Topics
