1 Year First American Home Warranty for new owners. Great location and ready for your furnishings. This home has been well cared for. The home has a large upstairs master bedroom with Walkin closet. There is one bedroom on the ground floor and two other bedrooms upstairs with a full bath and separate shower. This upstairs bath is a nice sized room for having just a bit more space. The two-car garage has an RV parking area just to the north side of the garage. Call your agent and make an appointment to come see all this home has to offer.
Closed
$310,000
1719 Kimberly Dr, Klamath Falls, OR 97603
3beds
2baths
1,525sqft
Single Family Residence
Built in 1975
0.3 Acres Lot
$327,600 Zestimate®
$203/sqft
$2,043 Estimated rent
Home value
$327,600
$288,000 - $370,000
$2,043/mo
Zestimate® history
Owner options
List your home for rent
$2,043/mo
Rent Zestimate®
Find your next renter with Zillow Rental Manager. Plus, with online applications, you can quickly screen prospective tenants – for free.
$2,043/mo
Rent Zestimate®
Refinance and save
$1,823/mo
Est. payment
Refinancing to a lower rate could help reduce your monthly payments and save thousands over the life of the loan.
$1,823/mo
Est. payment
Explore your selling options
Work with a Zillow partner agent
Leverage their expertise and Zillow's premium Showcase listings to get your home seen by more buyers.
Get startedList with your own agent
Get your home in front of millions of buyers by listing it on Zillow.
Learn how to do itSell it yourself
Take full control of how buyers see your home on Zillow by listing For Sale by Owner (FSBO).
List your homeWhat's special
Zillow last checked:
Listing updated:
Listed by:
Coldwell Banker Holman Premier 541-884-1343
Bought with:
Lincoln Homes Inc.
Source: Oregon Datashare,MLS#: 220190841
Facts & features
Interior
Bedrooms & bathrooms
- Bedrooms: 3
- Bathrooms: 2
Heating
- Baseboard, Electric
Cooling
- None
Appliances
- Included: Cooktop, Dishwasher, Disposal, Dryer, Oven, Range, Range Hood, Refrigerator, Washer, Water Heater
Features
- Walk-In Closet(s)
- Flooring: Carpet, Laminate, Tile
- Windows: Double Pane Windows, Vinyl Frames
- Basement: None
- Has fireplace: Yes
- Fireplace features: Living Room
- Common walls with other units/homes: No Common Walls
Interior area
- Total structure area: 1,525
- Total interior livable area: 1,525 sqft
Property
Parking
- Total spaces: 2
- Parking features: Attached, Driveway, RV Access/Parking
- Attached garage spaces: 2
- Has uncovered spaces: Yes
Features
- Levels: Two
- Stories: 2
- Has view: Yes
- View description: Neighborhood, Territorial
Lot
- Size: 0.3 Acres
- Features: Sloped
Details
- Parcel number: 3909001AB00200
- Zoning description: RL
- Special conditions: Probate Listing
Construction
Type & style
- Home type: SingleFamily
- Architectural style: Traditional
- Property subtype: Single Family Residence
Materials
- Frame
- Foundation: Concrete Perimeter
- Roof: Composition
Condition
- New construction: No
- Year built: 1975
Utilities & green energy
- Sewer: Public Sewer
- Water: Public, Water Meter
Community & HOA
Community
- Security: Carbon Monoxide Detector(s), Smoke Detector(s)
- Subdivision: Winema Gardens
HOA
- Has HOA: No
Location
- Region: Klamath Falls
Financial & listing details
- Price per square foot: $203/sqft
- Tax assessed value: $301,700
- Annual tax amount: $1,975
- Date on market: 10/3/2024
- Cumulative days on market: 6 days
- Listing terms: Cash,Conventional
- Road surface type: Paved
Price history
| Date | Event | Price |
|---|---|---|
| 12/12/2024 | Sold | $310,000$203/sqft |
Source:  Oregon Datashare #220190841 Report a problem Oregon Datashare #220190841 Report a problem | ||
| 10/14/2024 | Pending sale | $310,000$203/sqft |
Source: Oregon Datashare #220190841 Report a problem | ||
| 10/3/2024 | Listed for sale | $310,000+439.1%$203/sqft |
Source: Oregon Datashare #220190841 Report a problem | ||
| 12/1/1989 | Sold | $57,500$38/sqft |
Source: Agent Provided Report a problem | ||
Public tax history
| Year | Property taxes | Tax assessment |
|---|---|---|
| 2024 | $2,356 +19.3% | $196,160 +3% |
| 2023 | $1,976 +2.7% | $190,450 +3% |
| 2022 | $1,923 +3.3% | $184,910 +3% |
| 2021 | $1,863 +3.1% | $179,530 +3% |
| 2020 | $1,806 +2.5% | $174,310 +3% |
| 2019 | $1,761 +3% | $169,240 +3% |
| 2018 | $1,711 | $164,320 +18.4% |
| 2017 | $1,711 +5.4% | $138,780 +3% |
| 2016 | $1,622 | $134,740 +9.2% |
| 2015 | $1,622 +8.8% | $123,420 -6.1% |
| 2014 | $1,491 -4.4% | $131,390 +9.8% |
| 2013 | $1,560 | $119,680 -6.6% |
| 2012 | -- | $128,100 +0.4% |
| 2011 | $1,428 +0.3% | $127,630 |
| 2010 | $1,425 -10.3% | $127,630 -6.6% |
| 2009 | $1,589 +3.5% | $136,700 +3% |
| 2008 | $1,536 +3.3% | $132,720 -10.7% |
| 2007 | $1,487 +1.7% | $148,655 +1.7% |
| 2006 | $1,462 | $146,178 +1.8% |
| 2004 | -- | $143,650 |
Find assessor info on the county website
Neighborhood: 97603
Nearby homes
- $365,4003 bd3 ba1.8k sqft1707 Kimberly Dr, Klamath Falls, OR 97603Off Market
- $442,1004 bd3 ba2.8k sqft1731 Kimberly Dr, Klamath Falls, OR 97603Off Market
- $455,8002 bd1 ba-- sqft1728 Kimberly Dr, Klamath Falls, OR 97603Off Market
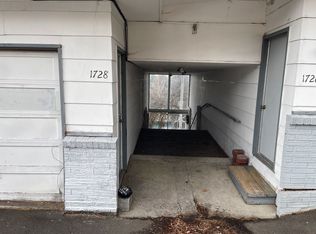
- $410,1002 bd2 ba-- sqft1720 Kimberly Dr, Klamath Falls, OR 97603Off Market

- $346,4003 bd2 ba1.7k sqft1755 Kimberly Dr, Klamath Falls, OR 97603Off Market
- $309,2704 bd2 ba2.6k sqft2021 Kimberly Dr, Klamath falls, OR 97603Off Market
- $413,9004 bd3 ba2.9k sqft1708 Kimberly Dr, Klamath Falls, OR 97603Off Market
- $474,8004 bd3 ba2.8k sqft6803 Shasta Way, Klamath Falls, OR 97603Off Market
Nearby schools
GreatSchools rating
- 5/10Shasta Elementary SchoolGrades: K-6Distance: 0.7 mi
- 4/10Henley Middle SchoolGrades: 7-8Distance: 4.1 mi
- 8/10Henley High SchoolGrades: 9-12Distance: 4.3 mi
Schools provided by the listing agent
- Elementary: Shasta Elem
- Middle: Henley Middle
- High: Henley High
Source: Oregon Datashare. This data may not be complete. We recommend contacting the local school district to confirm school assignments for this home.


Get pre-qualified for a loan
At Zillow Home Loans, we can pre-qualify you in as little as 5 minutes with no impact to your credit score.An equal housing lender. NMLS #10287.
Sell for more on Zillow
Get a Zillow Showcase℠ listing at no additional cost and you could sell for .
$327,600
2% more
+$6,552
With Zillow Showcase(estimated)
$334,152
- Oregon
- Klamath County
- Klamath Falls
- 97603
- 1719 Kimberly Dr
Nearby cities
Nearby neighborhoods
Nearby zip codes
Other Klamath Falls Topics
