Skip main navigation
Closed
  • Listed by: Keller Williams Realty St. Louis • Sheryl L Babor • 314-724-0111
    Bought with: Keller Williams Realty St. Louis
    Price Unknown

    1719 Lake Shore Dr, Owensville, MO 65066

    3beds
    2,768sqft
    Single Family Residence
    Built in 1967
    0.27 Acres Lot
    $390,900 Zestimate®
    $--/sqft
    $1,756 Estimated rent

    Home value

    $390,900

    Estimated sales range

    Not available

    $1,756/mo

    Zestimate® history
    Loading
    Loading...

    Owner options

    List your home for rent

    $1,756/mo

    Rent Zestimate®

    Find your next renter with Zillow Rental Manager. Plus, with online applications, you can quickly screen prospective tenants – for free.

    Learn more

    $1,756/mo

    Rent Zestimate®

    Refinance and save

    $930/mo

    Est. payment

    Refinancing to a lower rate could help reduce your monthly payments and save thousands over the life of the loan.

    See today's rates

    $930/mo

    Est. payment

    Explore your selling options

    Work with a Zillow partner agent

    Leverage their expertise and Zillow's premium Showcase listings to get your home seen by more buyers.

    Get started

    List with your own agent

    Get your home in front of millions of buyers by listing it on Zillow.

    Learn how to do it

    Sell it yourself

    Take full control of how buyers see your home on Zillow by listing For Sale by Owner (FSBO).

    List your home

    What's special

    New dockLakefront homeNew sidewalkWet steps ladderWater heaterMaintenance free covered deckGlass enclosed patio
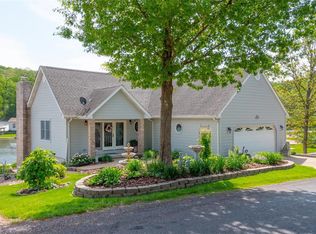
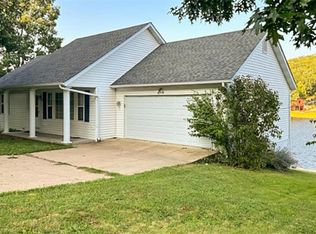
    Welcome to Peaceful Valley Estates, a 125' (approx.) lakefront home with lots of amenities.This home provides great living accommodations for your family with its warmth, coziness & lots of opportunity for entertaining.The 3-bedroom home with all of its amenities fishing, skiing, boating, canoeing (included), swimming, etc., are ready for the new owners & right out the back door. The large windows of the home provide a great view of the lake, the dock and other amenities.This well taken care of home with its vacation feel offers a maintenance free covered deck, new dock 20'x24'x10', new electric to dock, Wet Steps ladder, 2022/24 new sidewalk, newer carpet/painted bedrooms, picture window w/remote sunscreen, newer washer/dryer, a retractable awning, 2023 water heater, glass enclosed patio that walks out to the dock. etc!! Come see this beautiful retreatlike home, make it yours! 75 minutes from West St. Louis & 50 minutes from Jefferson City, great location to many surrounding areas. Additional Rooms: Sun Room

    Zillow last checked:

    Listing updated:

    Listed by:

    Sheryl L Babor 314-724-0111,

    Keller Williams Realty St. Louis

    Bought with:

    Dan Snodgrass, 2004006049

    Keller Williams Realty St. Louis

    Source: MARIS,MLS#: 25019909MLS LogoOriginating MLS: St. Louis Association of REALTORS

    Facts & features

    Interior

    Bedrooms & bathrooms
    • Bedrooms: 3
    • Bathrooms: 2
    • Full bathrooms: 1
    • 1/2 bathrooms: 1
    Primary bedroom
    • Features: Floor Covering: Carpeting
    • Level: Upper
    • Area: 156
    • Dimensions: 13 x 12
    Bedroom
    • Features: Floor Covering: Carpeting
    • Level: Upper
    • Area: 110
    • Dimensions: 11 x 10
    Bedroom
    • Features: Floor Covering: Carpeting
    • Level: Upper
    • Area: 110
    • Dimensions: 11 x 10
    Bathroom
    • Features: Floor Covering: Other
    • Level: Upper
    Bathroom
    • Features: Floor Covering: Ceramic Tile
    • Level: Lower
    Bonus room
    • Features: Floor Covering: Ceramic Tile
    • Level: Lower
    • Area: 253
    • Dimensions: 23 x 11
    Family room
    • Features: Floor Covering: Wood
    • Level: Upper
    • Area: 252
    • Dimensions: 21 x 12
    Family room
    • Features: Floor Covering: Ceramic Tile
    • Level: Lower
    • Area: 408
    • Dimensions: 24 x 17
    Kitchen
    • Features: Floor Covering: Other
    • Level: Upper
    • Area: 285
    • Dimensions: 19 x 15
    Laundry
    • Features: Floor Covering: Concrete
    • Level: Lower
    • Area: 196
    • Dimensions: 14 x 14
    Living room
    • Features: Floor Covering: Wood
    • Level: Upper
    • Area: 110
    • Dimensions: 11 x 10
    Heating
    • Forced Air, Propane
    Cooling
    • Ceiling Fan(s), Central Air, Electric
    Appliances
    • Included: Dishwasher, Disposal, Dryer, Ice Maker, Microwave, Electric Range, Electric Oven, Refrigerator, Washer, Propane Water Heater
    Features
    • Kitchen/Dining Room Combo, Open Floorplan, Breakfast Bar, Kitchen Island, Custom Cabinetry, Eat-in Kitchen, Granite Counters, Pantry
    • Flooring: Carpet, Hardwood
    • Doors: Panel Door(s), Sliding Doors
    • Windows: Window Treatments
    • Basement: Full,Partially Finished,Concrete,Walk-Out Access
    • Has fireplace: No
    • Fireplace features: Recreation Room
    Interior area
    • Total structure area: 2,768
    • Total interior livable area: 2,768 sqft
    • Finished area above ground: 2,768

    Property

    Parking
    • Parking features: Additional Parking, Off Street, Oversized
    Features
    • Levels: Multi/Split
    • Patio & porch: Deck, Patio, Covered
    • Exterior features: Dock
    • Has view: Yes
    • On waterfront: Yes
    • Waterfront features: Waterfront, Lake
    Lot
    • Size: 0.27 Acres
    • Dimensions: 100 x 119 x 13 x 60 x 31 x 100
    • Features: Views, Waterfront
    Details
    • Parcel number: 157.025004004012.000
    • Special conditions: Standard

    Construction

    Type & style
    • Home type: SingleFamily
    • Architectural style: Traditional,Other
    • Property subtype: Single Family Residence
    Materials
    • Vinyl Siding
    Condition
    • Year built: 1967

    Utilities & green energy

    • Sewer: Public Sewer
    • Water: Public

    Community & HOA

    Community
    • Features: Tennis Court(s), Clubhouse
    • Subdivision: East Hills
    HOA
    • Services included: Other
    • HOA fee: $930 annually
    Location
    • Region: Owensville

    Financial & listing details

    • Tax assessed value: $174,630
    • Annual tax amount: $1,498
    • Date on market: 4/3/2025
    • Cumulative days on market: 48 days
    • Listing terms: Cash,Conventional
    • Ownership: Private
    • Road surface type: Concrete

    Price history

    DateEventPrice
    5/21/2025Sold--
    Source: MARIS #25019909 Report a problem
    4/15/2025Pending sale$395,000$143/sqft
    Source: MARIS #25019909 Report a problem
    4/3/2025Listed for sale$395,000+23.8%$143/sqft
    Source: MARIS #25019909 Report a problem
    7/14/2021Sold--
    Source: Agent Provided Report a problem
    4/12/2021Pending sale$319,000$115/sqft
    Source: RE/MAX International #21020589 Report a problem
    4/2/2021Listed for sale$319,000$115/sqft
    Source: RE/MAX International #21020589 Report a problem

    Public tax history

    YearProperty taxesTax assessment
    2025$1,728 +15.4%$33,180 +2.7%
    2024$1,498 0%$32,310 +6.1%
    2023$1,498 $30,450 +1.9%
    2022-- $29,880 +0%
    2021-- $29,879 +11.4%
    2020-- $26,826
    2019-- $26,826
    2018$1,277 +4.3%$26,826 +4.7%
    2017$1,224 $25,630 +4.5%
    2016-- $24,530
    2015-- $24,530
    2014-- --
    2013-- --
    Find assessor info on the county website

    Neighborhood: 65066

    Nearby schools

    GreatSchools rating
    Schools provided by the listing agent
    • Elementary: Owensville Elem.
    • Middle: Owensville Middle
    • High: Owensville High

    Source: MARIS. This data may not be complete. We recommend contacting the local school district to confirm school assignments for this home.