Skip main navigation
Closed
  • $1,000,000

    1719 Lake St, Evanston, IL 60201

    3beds
    4,569sqft
    Single Family Residence
    Built in 1931
    7,405.2 Square Feet Lot
    $1,001,000 Zestimate®
    $219/sqft
    $4,469 Estimated rent

    Home value

    $1,001,000

    $911,000 - $1.10M

    $4,469/mo

    Zestimate® history
    Loading
    Loading...

    Owner options

    List your home for rent

    $4,469/mo

    Rent Zestimate®

    Find your next renter with Zillow Rental Manager. Plus, with online applications, you can quickly screen prospective tenants – for free.

    Learn more

    $4,469/mo

    Rent Zestimate®

    Refinance and save

    $6,999/mo

    Est. payment

    Refinancing to a lower rate could help reduce your monthly payments and save thousands over the life of the loan.

    See today's rates

    $6,999/mo

    Est. payment

    Explore your selling options

    Work with a Zillow partner agent

    Leverage their expertise and Zillow's premium Showcase listings to get your home seen by more buyers.

    Get started

    List with your own agent

    Get your home in front of millions of buyers by listing it on Zillow.

    Learn how to do it

    Sell it yourself

    Take full control of how buyers see your home on Zillow by listing For Sale by Owner (FSBO).

    List your home

    What's special

    Jumbo brick bungalowGreat lightCurving leaded glass windowsLarge roomsBow frontHardwood floors throughoutLovely vintage details
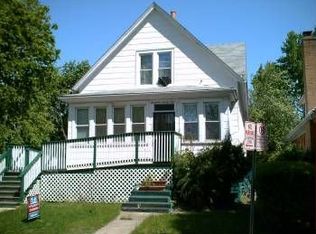
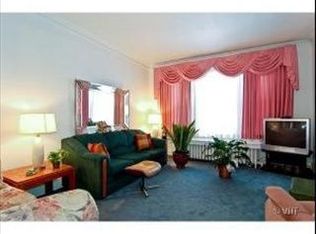
    Beautiful JUMBO brick BUNGALOW in the sought-after DEWEY neighborhood. This is a very special home! Large rooms, great light, lovely vintage details--all carefully maintained & thoughtfully UPDATED. Admire the bow front as you walk up the steps onto the COVERED FRONT PORCH which has arched openings, a wooden ceiling, & roses climbing the walls outside. HUGE LIVING ROOM with three exposures, curving leaded glass windows & a WOOD-BURNING FIREPLACE (with a restored & lined chimney). SEPARATE DINING ROOM has bay windows and again gets GREAT LIGHT because the house next door (a near twin) is set a good distance away. Two WELL-SIZED BEDROOMS with great closet space & a carefully RESTORED SUBWAY TILE BATHROOM on this level. SPACIOUS KITCHEN with butcher block counters & a pantry. Heated SUNROOM leads out onto the DECK overlooking the LOVELY BACK YARD. Fantastic 2nd level can be used as an ENORMOUS PRIMARY SUITE or (as it is now) FLEX SPACE for a family room, office, & sitting room. Very large full bath with DOUBLE VANITY on 2nd floor. Kitchenette with sink & under-counter fridge. CENTRAL AIR (SpacePak) cools 1st & 2nd floors. HARDWOOD FLOORS throughout. Enormous, almost 1,700sf BASEMENT has HIGH CEILINGS and LARGE WINDOWS. Great for storage, ping pong & roller skating as it is, but also offers ENORMOUS POTENTIAL as a finished space. You could easily add 2 bedrooms, a bathroom & a family room down here. Fully FENCED YARD with ornamental trees (red buds, serviceberry, Japanese maple, dogwood), perennial flowers & fruits (blackberries, red currants, black currants & more), raised beds & a patio. One and a half car garage. FANTASTIC WALKABLE LOCATION just 2 blocks from PENNY PARK, 3 from Cherry Preschool, 4 from DEWEY ELEMENTARY & less than a mile to downtown Evanston & the Metra / El. The very best of urban-suburban living!

    Zillow last checked:

    Listing updated:

    Listing courtesy of:

    Christopher Gaggero 773-715-1479,

    @properties Christie's International Real Estate

    Bought with:

    Alex French

    @properties Christie's International Real Estate

    Source: MRED as distributed by MLS GRID,MLS#: 12616887MLS Logo

    Facts & features

    Interior

    Bedrooms & bathrooms
    • Bedrooms: 3
    • Bathrooms: 2
    • Full bathrooms: 2
    Primary bedroom
    • Features: Flooring (Hardwood), Bathroom (Full)
    • Level: Second
    • Area: 460 Square Feet
    • Dimensions: 23X20
    Bedroom 2
    • Features: Flooring (Hardwood)
    • Level: Main
    • Area: 192 Square Feet
    • Dimensions: 16X12
    Bedroom 3
    • Features: Flooring (Hardwood)
    • Level: Main
    • Area: 144 Square Feet
    • Dimensions: 12X12
    Dining room
    • Features: Flooring (Hardwood)
    • Level: Main
    • Area: 238 Square Feet
    • Dimensions: 17X14
    Other
    • Features: Flooring (Hardwood)
    • Level: Main
    • Area: 90 Square Feet
    • Dimensions: 10X9
    Kitchen
    • Features: Flooring (Laminate)
    • Level: Main
    • Area: 140 Square Feet
    • Dimensions: 14X10
    Living room
    • Features: Flooring (Hardwood)
    • Level: Main
    • Area: 357 Square Feet
    • Dimensions: 21X17
    Office
    • Features: Flooring (Hardwood)
    • Level: Second
    • Area: 126 Square Feet
    • Dimensions: 14X9
    Sitting room
    • Features: Flooring (Hardwood)
    • Level: Second
    • Area: 220 Square Feet
    • Dimensions: 22X10
    Storage
    • Level: Basement
    • Area: 1624 Square Feet
    • Dimensions: 28X58
    Heating
    • Natural Gas, Steam, Baseboard, Radiator(s), Sep Heating Systems - 2+, Zoned
    Cooling
    • Central Air, Small Duct High Velocity
    Appliances
    • Included: Range, Dishwasher, Refrigerator, Washer, Dryer
    • Laundry: Gas Dryer Hookup, In Unit
    Features
    • Cathedral Ceiling(s), 1st Floor Bedroom, 1st Floor Full Bath
    • Flooring: Hardwood
    • Windows: Screens, Storm Window(s)
    • Basement: Unfinished,Full
    • Attic: Finished,Full
    • Number of fireplaces: 1
    • Fireplace features: Wood Burning, Living Room
    Interior area
    • Total structure area: 4,569
    • Total interior livable area: 4,569 sqft

    Property

    Parking
    • Total spaces: 1.5
    • Parking features: Off Alley, Garage Door Opener, Yes, Garage Owned, Detached, Garage
    • Garage spaces: 1.5
    • Has uncovered spaces: Yes
    Accessibility
    • Accessibility features: No Disability Access
    Features
    • Stories: 2
    • Patio & porch: Patio, Porch
    • Fencing: Fenced
    Lot
    • Size: 7,405 sqft
    • Dimensions: 48X156
    Details
    • Parcel number: 10134140120000
    • Special conditions: None

    Construction

    Type & style
    • Home type: SingleFamily
    • Architectural style: Bungalow
    • Property subtype: Single Family Residence
    Materials
    • Brick
    • Roof: Asphalt
    Condition
    • New construction: No
    • Year built: 1931

    Utilities & green energy

    • Electric: 200+ Amp Service
    • Sewer: Public Sewer
    • Water: Public

    Community & neighborhood

    Community
    • Community features: Park, Tennis Court(s), Curbs, Sidewalks, Street Lights, Street Paved
    Location
    • Region: Evanston

    HOA & financial

    HOA
    • Services included: None

    Other

    Other facts
    • Listing terms: Conventional
    • Ownership: Fee Simple

    Price history

    DateEventPrice
    6/15/2026Sold$1,000,000+26.6%$219/sqft
    Source: MRED as distributed by MLS GRID #12616887 Report a problem
    5/22/2026Pending sale$790,000$173/sqft
    Source: MRED as distributed by MLS GRID #12616887 Report a problem
    5/20/2026Listing removed$790,000$173/sqft
    Source: MRED as distributed by MLS GRID #12616887 Report a problem
    5/13/2026Pending sale$790,000$173/sqft
    Source: MRED as distributed by MLS GRID #12616887 Report a problem
    4/23/2026Contingent$790,000$173/sqft
    Source: MRED as distributed by MLS GRID #12616887 Report a problem
    4/15/2026Listed for sale$790,000+64.6%$173/sqft
    Source: MRED as distributed by MLS GRID #12616887 Report a problem
    4/15/2014Sold$480,000+1.1%$105/sqft
    Source: MRED as distributed by MLS GRID #08542424 Report a problem
    2/23/2014Listed for sale$475,000+166.1%$104/sqft
    Source: @properties #08542424 Report a problem
    12/10/1998Sold$178,500$39/sqft
    Source: Public Record Report a problem
    3/5/1997Sold$178,500$39/sqft
    Source: Public Record Report a problem

    Public tax history

    YearProperty taxesTax assessment
    2024-- $36,421 +0%
    2023$8,817 +4.2%$36,420
    2022$8,460 -9.1%$36,420 +3.8%
    2021$9,309 +1.4%$35,077
    2020$9,184 +0.9%$35,077 -9.7%
    2019$9,102 +13.6%$38,846 +32.9%
    2018$8,010 +2.7%$29,238
    2017$7,801 +15.3%$29,238
    2016$6,767 +17.5%$29,238 +36.1%
    2015$5,761 +14.7%$21,485
    2014$5,024 +2.7%$21,485
    2013$4,893 -35.6%$21,485 -38%
    2012$7,596 +13.8%$34,644
    2011$6,674 +4%$34,644
    2010$6,415 +4.6%$34,644 -2.7%
    2009$6,134 +12%$35,596 -4%
    2008$5,476 +3.2%$37,080 -7.6%
    2007$5,305 +9.2%$40,120 +34%
    2006$4,857 +4.1%$29,946
    2005$4,668 +4.6%$29,946
    2004$4,462 -2.7%$29,946 +32.3%
    2003$4,584 +2.8%$22,628
    2002$4,459 +11.8%$22,628
    2001$3,986 +1.7%$22,628 +22.1%
    2000$3,919 +2.6%$18,534
    1999$3,821 $18,534

    Find assessor info on the county website

    Neighborhood: 60201

    Nearby schools

    GreatSchools rating
    Schools provided by the listing agent
    • Elementary: Dewey Elementary School
    • Middle: Nichols Middle School
    • High: Evanston Twp High School
    • District: 65

    Source: MRED as distributed by MLS GRID. This data may not be complete. We recommend contacting the local school district to confirm school assignments for this home.

    Get a cash offer in 3 minutes
    Find out how much your home could sell for in as little as 3 minutes with a no-obligation cash offer.
    Estimated market value
    $1,001,000
    Get a cash offer in 3 minutes
    Find out how much your home could sell for in as little as 3 minutes with a no-obligation cash offer.
    Estimated market value
    $1,001,000