Skip main navigation
Closed
  • $244,900

    1719 Linwood Dr, Bedford, IN 47421

    4beds
    1,372sqft
    Single Family Residence
    Built in 1969
    7,405 Square Feet Lot
    $245,400 Zestimate®
    $--/sqft
    $1,723 Estimated rent

    Home value

    $245,400

    $228,000 - $260,000

    $1,723/mo

    Zestimate® history
    Loading
    Loading...

    Owner options

    List your home for rent

    $1,723/mo

    Rent Zestimate®

    Find your next renter with Zillow Rental Manager. Plus, with online applications, you can quickly screen prospective tenants – for free.

    Learn more

    $1,723/mo

    Rent Zestimate®

    Refinance and save

    $1,158/mo

    Est. payment

    Refinancing to a lower rate could help reduce your monthly payments and save thousands over the life of the loan.

    See today's rates

    $1,158/mo

    Est. payment

    Explore your selling options

    Work with a Zillow partner agent

    Leverage their expertise and Zillow's premium Showcase listings to get your home seen by more buyers.

    Get started

    List with your own agent

    Get your home in front of millions of buyers by listing it on Zillow.

    Learn how to do it

    Sell it yourself

    Take full control of how buyers see your home on Zillow by listing For Sale by Owner (FSBO).

    List your home

    What's special

    Natural lightGranite countertopsBright white kitchenStainless steel appliancesAmple cabinetry
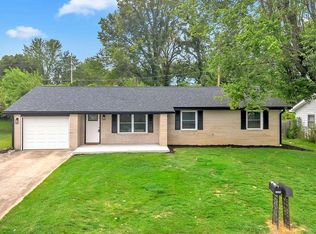
    Welcome to this lovely and move-in ready 4 bed, 1.5 bath ranch home that perfectly combines comfort, style and functionality. This home features a spacious living room filled with lots of natural light, and the bright white kitchen boast of stainless steel appliances, granite countertops, and ample cabinetry. Property includes a 1 car attached garage and the 2022 updates include: new paint, new roof, new HVAC, kitchen appliances and flooring. Additional perks include: extra storage in the pull down staircase in garage, and home is convenient to Crane and Bloomington sitting roughly a mile off of US Highway 37 in a desirable neighborhood.

    Zillow last checked:

    Listing updated:

    Listed by:

    Angel Hawkins Office:812-675-6952,

    Hawkins & Root Real Estate

    Bought with:

    Scarlett Fair, RB14045351

    Fair Real Estate Group, LLC

    Source: IRMLS,MLS#: 202516571MLS Logo

    Facts & features

    Interior

    Bedrooms & bathrooms
    • Bedrooms: 4
    • Bathrooms: 2
    • Full bathrooms: 1
    • 1/2 bathrooms: 1
    • Main level bedrooms: 4
    Bedroom 1
    • Level: Main
    Bedroom 2
    • Level: Main
    Heating
    • Natural Gas, Forced Air
    Cooling
    • Central Air
    Appliances
    • Included: Dishwasher, Microwave, Refrigerator, Gas Range
    • Laundry: Main Level
    Features
    • Stone Counters
    • Flooring: Carpet, Vinyl
    • Basement: Crawl Space
    • Has fireplace: No
    Interior area
    • Total structure area: 1,372
    • Total interior livable area: 1,372 sqft
    • Finished area above ground: 1,372
    • Finished area below ground: 0

    Property

    Parking
    • Total spaces: 1
    • Parking features: Attached, Concrete
    • Attached garage spaces: 1
    • Has uncovered spaces: Yes
    Features
    • Levels: One
    • Stories: 1
    • Patio & porch: Deck
    • Fencing: None
    Lot
    • Size: 7,405 Square Feet
    • Dimensions: 75 x 99
    • Features: Level, City/Town/Suburb
    Details
    • Parcel number: 470622102004.000010

    Construction

    Type & style
    • Home type: SingleFamily
    • Architectural style: Ranch
    • Property subtype: Single Family Residence
    Materials
    • Brick, Vinyl Siding
    • Roof: Shingle
    Condition
    • New construction: No
    • Year built: 1969

    Utilities & green energy

    • Electric: Duke Energy Indiana
    • Gas: CenterPoint Energy
    • Sewer: City
    • Water: City, Bedford City Utilities
    • Utilities for property: Cable Available

    Community & HOA

    Community
    • Features: None
    • Subdivision: Edge Wood / Edgewood
    Location
    • Region: Bedford

    Financial & listing details

    • Tax assessed value: $198,500
    • Annual tax amount: $1,775
    • Date on market: 5/8/2025
    • Listing terms: Cash,Conventional,FHA,USDA Loan,VA Loan

    Price history

    DateEventPrice
    6/6/2025Sold$244,900
    Source: IRMLS #202516571 Report a problem
    5/8/2025Listed for sale$244,900+6.5%
    Source: IRMLS #202516571 Report a problem
    7/27/2022Listing removed--
    Source: Carpenter Realtors Report a problem
    6/30/2022Listed for sale$229,900
    Source: IRMLS #202210809 Report a problem
    6/9/2022Pending sale$229,900$168/sqft
    Source: Carpenter Realtors #202210809 Report a problem
    6/8/2022Contingent$229,900
    Source: IRMLS #202210809 Report a problem
    5/14/2022Listed for sale$229,900$168/sqft
    Source: Carpenter Realtors #202210809 Report a problem
    4/30/2022Pending sale$229,900$168/sqft
    Source: Carpenter Realtors #202210809 Report a problem
    4/19/2022Listed for sale$229,900$168/sqft
    Source: Carpenter Realtors #202210809 Report a problem
    4/5/2022Pending sale$229,900$168/sqft
    Source: Carpenter Realtors #202210809 Report a problem
    3/31/2022Listed for sale$229,900+98.1%
    Source: IRMLS #202210809 Report a problem
    2/17/2022Sold$116,039+2.7%$85/sqft
    Source: Public Record Report a problem
    10/1/2018Sold$113,000+2.7%$82/sqft
    Source: Public Record Report a problem
    8/22/2018Listed for sale$110,000$80/sqft
    Source: Williams Carpenter Realtors #201837962 Report a problem

    Public tax history

    YearProperty taxesTax assessment
    2025$1,775 +10.4%$198,500 +11.8%
    2024$1,608 +29.6%$177,500 +10.4%
    2023$1,241 +22.5%$160,800 +29.6%
    2022$1,013 +4.8%$124,100 +22.5%
    2021$967 -2.2%$101,300 +4.8%
    2020$989 +106%$96,700 -2.2%
    2019$480 +2%$98,900 +3.5%
    2018$471 +2%$95,600 +2.7%
    2017$461 $93,100 +0.2%
    2016$461 +2%$92,900 -3%
    2014$452 +4%$95,800 +0.9%
    2013$435 +2%$94,900 +2.2%
    2012$426 +2%$92,900 +3.6%
    2011$418 +2%$89,700 +4.7%
    2010$410 +2%$85,700 +1.9%
    2009$402 -19.1%$84,100 +1.1%
    2007$497 $83,200 +3.7%
    2006-- $80,200 +4.6%
    2005-- $76,700
    Find assessor info on the county website

    Neighborhood: 47421

    Nearby schools

    GreatSchools rating
    Schools provided by the listing agent
    • Elementary: Parkview
    • Middle: Bedford
    • High: Bedford-North Lawrence
    • District: North Lawrence Community Schools

    Source: IRMLS. This data may not be complete. We recommend contacting the local school district to confirm school assignments for this home.

    Get pre-qualified for a loan
    At Zillow Home Loans, we can pre-qualify you in as little as 5 minutes with no impact to your credit score.

    An equal housing lender. NMLS #10287.

    Sell for more on Zillow
    Get a Zillow Showcase℠ listing at no additional cost and you could sell for .
    $245,400
    2% more
    +$4,908
    With Zillow Showcase(estimated)
    $250,308