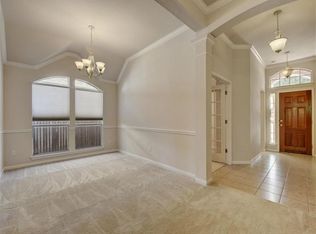
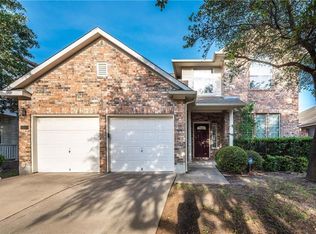
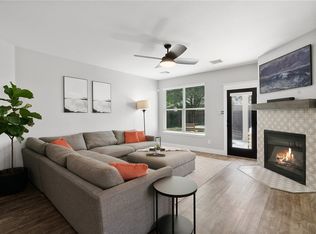
Welcome home to this immaculate, light-filled 3-bedroom, 2-bathroom single-story home featuring high ceilings and a versatile layout with both a formal dining room and a breakfast area. The gourmet kitchen is a chef's delight, boasting a center island, pantry, water filter, and modern appliances including a dishwasher and range. The spacious master suite features a walk-in closet and a luxurious bathroom with a double vanity, garden tub, and separate shower. Enjoy the convenience of indoor utilities with a dedicated laundry room. The home is designed for comfort with carpet and hard tile flooring, pre-wired for high-speed internet and cable. Step outside to your private oasis featuring a covered patio, perfect for relaxing in the fenced backyard. NEW windows and roof which will result in savings on utilities! Currently occupied until 05/31.
All approved applications will be subject to verified online income screening. A fee of $15 will be charged for this service in addition to the initial application fee. Pet rent ranges from $30-$70 per month. Professionally Managed, applications online only.
This property allows self guided viewing without an appointment. Contact for details.
House for rent
$2,195/mo
Fees may apply
1719 Maize Bend Dr, Austin, TX 78727
3beds
1,897sqft
Price may not include required fees and charges. Learn more|
Single family residence
Available now
Cats, dogs OK
What's special
Water filterHigh ceilingsSpacious master suiteFenced backyardWalk-in closetGourmet kitchenDedicated laundry room
- 90 days |
- -- |
- -- |
Zillow last checked:
Listing updated:
Travel times

Let’s turn your rent into credit progress
Build credit history with every on-time payment and get credit for the payment you’re already making.
Facts & features
Interior
Bedrooms & bathrooms
- Bedrooms: 3
- Bathrooms: 2
- Full bathrooms: 2
Features
- Walk In Closet
Interior area
- Total interior livable area: 1,897 sqft
Property
Parking
- Details: Contact manager
Features
- Exterior features: Walk In Closet
Details
- Parcel number: 505754
Construction
Type & style
- Home type: SingleFamily
- Property subtype: Single Family Residence
Community & HOA
Location
- Region: Austin
Financial & listing details
- Lease term: Contact For Details
Price history
| Date | Event | Price |
|---|---|---|
| 7/7/2026 | Price change | $2,195-4.4%$1/sqft |
Source: Zillow Rentals Report a problem | ||
| 5/23/2026 | Price change | $2,295-2.3%$1/sqft |
Source: Zillow Rentals Report a problem | ||
| 5/6/2026 | Price change | $2,350-6%$1/sqft |
Source: Zillow Rentals Report a problem | ||
| 4/19/2026 | Listed for rent | $2,500$1/sqft |
Source: Zillow Rentals Report a problem | ||
| 10/19/2007 | Sold | -- |
Source: Agent Provided Report a problem | ||
Neighborhood: Gracy Woods
Nearby schools
GreatSchools rating
- 6/10Parmer Lane Elementary SchoolGrades: PK-5Distance: 1 mi
- 2/10Westview Middle SchoolGrades: 6-8Distance: 0.9 mi
- 2/10John B Connally High SchoolGrades: 9-12Distance: 0.6 mi