Look no further! Location & Charm await in this one-story Allen home boasting 3 bedrooms, study, & spacious two-car garage. The heart of this home lies in its captivating kitchen, adorned with stainless steel appliances, 5-burner gas cooktop, updated backsplash, granite countertops, & premium fixtures. Additionally, the kitchen cabinets feature fully extendable trays for added convenience. With French double doors leading to the front office & a formal dining spacious enough to accommodate large gatherings, entertaining becomes a delight. The primary suite offers a generously sized closet & updated spa-like bathroom with dual vanities & oversized shower. Relaxation awaits in the spacious living room with cozy gas fireplace, perfect for family gatherings & everyday enjoyment while overlooking the tranquil backyard. Conveniently situated within walking distance of Chandler Elementary School, this home provides easy access to grocery stores, Highway 75, & a variety of restaurants & shops.
Sold
Price Unknown
1719 Mapleleaf Fall Dr, Allen, TX 75002
3beds
1,966sqft
Single Family Residence
Built in 1999
7,840 Square Feet Lot
$434,700 Zestimate®
$--/sqft
$2,285 Estimated rent
Home value
$434,700
$413,000 - $456,000
$2,285/mo
Zestimate® history
Owner options
List your home for rent
$2,285/mo
Rent Zestimate®
Find your next renter with Zillow Rental Manager. Plus, with online applications, you can quickly screen prospective tenants – for free.
$2,285/mo
Rent Zestimate®
Refinance and save
$230/mo
Est. payment
Refinancing to a lower rate could help reduce your monthly payments and save thousands over the life of the loan.
$230/mo
Est. payment
Explore your selling options
Work with a Zillow partner agent
Leverage their expertise and Zillow's premium Showcase listings to get your home seen by more buyers.
Get startedList with your own agent
Get your home in front of millions of buyers by listing it on Zillow.
Learn how to do itSell it yourself
Take full control of how buyers see your home on Zillow by listing For Sale by Owner (FSBO).
List your homeWhat's special
Cozy gas fireplaceFront officeStainless steel appliancesPremium fixturesPrimary suiteKitchen cabinetsFrench double doors
Zillow last checked:
Listing updated:
Listed by:
Angel Mickle 0601307 972-747-5100,
Keller Williams Realty Allen 972-747-5100
Bought with:
Christine Hughes
Exemplary Real Estate LLC
Bailey Cordingley
Exemplary Real Estate LLC
Source: NTREIS,MLS#: 20596282
Facts & features
Interior
Bedrooms & bathrooms
- Bedrooms: 3
- Bathrooms: 2
- Full bathrooms: 2
Primary bedroom
- Features: Dual Sinks, En Suite Bathroom, Walk-In Closet(s)
- Level: First
- Dimensions: 16 x 14
Bedroom
- Features: Ceiling Fan(s)
- Level: First
- Dimensions: 11 x 10
Bedroom
- Features: Ceiling Fan(s)
- Level: First
- Dimensions: 10 x 10
Primary bathroom
- Features: Dual Sinks, Stone Counters
- Level: First
- Dimensions: 12 x 9
Dining room
- Level: First
- Dimensions: 11 x 11
Other
- Features: Granite Counters
- Level: First
- Dimensions: 6 x 5
Kitchen
- Features: Granite Counters, Kitchen Island, Pantry
- Level: First
- Dimensions: 16 x 14
Living room
- Features: Fireplace
- Level: First
- Dimensions: 16 x 15
Office
- Features: Ceiling Fan(s)
- Level: First
- Dimensions: 11 x 11
Utility room
- Level: First
- Dimensions: 7 x 5
Heating
- Central, Natural Gas
Cooling
- Central Air, Ceiling Fan(s), Electric
Appliances
- Included: Some Gas Appliances, Built-In Gas Range, Dryer, Dishwasher, Gas Cooktop, Disposal, Gas Range, Gas Water Heater, Microwave, Plumbed For Gas, Refrigerator, Washer
- Laundry: Washer Hookup, Electric Dryer Hookup, Gas Dryer Hookup
Features
- High Speed Internet, Paneling/Wainscoting, Cable TV, Walk-In Closet(s)
- Flooring: Carpet, Ceramic Tile
- Windows: Bay Window(s), Window Coverings
- Has basement: No
- Number of fireplaces: 1
- Fireplace features: Masonry
Interior area
- Total interior livable area: 1,966 sqft
Property
Parking
- Total spaces: 2
- Parking features: Door-Multi, Garage, Garage Door Opener
- Attached garage spaces: 2
Features
- Levels: One
- Stories: 1
- Patio & porch: Covered, Deck
- Exterior features: Deck
- Pool features: None
- Fencing: Back Yard
Lot
- Size: 7,840 Square Feet
- Features: Cul-De-Sac, Landscaped, Many Trees, Subdivision, Sprinkler System, Few Trees
Details
- Parcel number: R406300A03101
Construction
Type & style
- Home type: SingleFamily
- Architectural style: Tudor,Traditional,Detached
- Property subtype: Single Family Residence
Materials
- Concrete
- Foundation: Combination
- Roof: Composition
Condition
- Year built: 1999
Utilities & green energy
- Utilities for property: Cable Available
Green energy
- Energy efficient items: Appliances, Doors, HVAC, Insulation, Windows
- Water conservation: Low-Flow Fixtures
Community & HOA
Community
- Security: Security System Owned, Security System, Smoke Detector(s), Security Lights
- Subdivision: Villages At Maxwell Creek Ph One
HOA
- Has HOA: Yes
- Services included: Association Management
- HOA fee: $230 annually
- HOA name: VAMC Hoa
- HOA phone: 918-344-0372
Location
- Region: Allen
Financial & listing details
- Annual tax amount: $7,508
- Date on market: 4/25/2024
- Cumulative days on market: 14 days
- Listing terms: Cash,Conventional,FHA,VA Loan
Price history
| Date | Event | Price |
|---|---|---|
| 6/3/2024 | Sold | -- |
Source: NTREIS #20596282 Report a problem | ||
| 5/30/2024 | Pending sale | $455,000$231/sqft |
Source: NTREIS #20596282 Report a problem | ||
| 5/11/2024 | Contingent | $455,000$231/sqft |
Source: NTREIS #20596282 Report a problem | ||
| 4/25/2024 | Listed for sale | $455,000$231/sqft |
Source: NTREIS #20596282 Report a problem | ||
| 10/10/2022 | Listing removed | -- |
Source: Zillow Rental Manager Report a problem | ||
| 9/28/2022 | Listed for rent | $2,350$1/sqft |
Source: Zillow Rental Manager Report a problem | ||
Public tax history
Tax history is unavailable.
Neighborhood: Maxwell Creek
Nearby homes
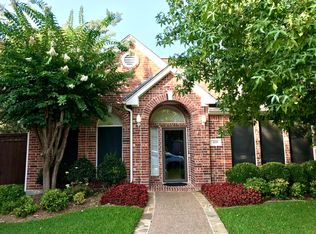
- $412,8003 bd2 ba2k sqft1719 Mapleleaf Falls Dr, Allen, TX 75002Off Market
- $415,2003 bd3 ba2.3k sqft1717 Mapleleaf Falls Dr, Allen, TX 75002Off Market

- $474,1004 bd3 ba2.6k sqft1736 Oak Brook Ln, Allen, TX 75002Off Market
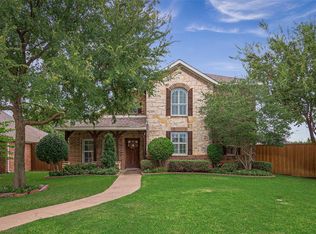
- $424,9004 bd3 ba2.6k sqft1715 Mapleleaf Falls Dr, Allen, TX 75002Off Market
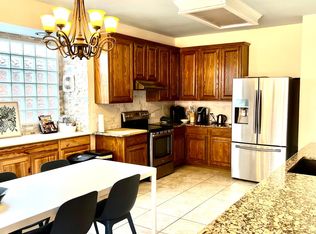
- $465,4004 bd3 ba2.6k sqft1715 Mapleleaf Fall Dr, Allen, TX 75002Off Market
- $448,8003 bd3 ba2.6k sqft1734 Oak Brook Ln, Allen, TX 75002Off Market
- $583,5004 bd4 ba3.1k sqft1718 Hackberry Branch Dr, Allen, TX 75002Off Market
- $--3 bd2 ba1.8k sqft1720 Hackberry Branch Dr, Allen, TX 75002Sold
Nearby schools
GreatSchools rating
- 9/10Carlena Chandler Elementary SchoolGrades: K-6Distance: 0.3 mi
- 9/10W E Pete Ford Middle SchoolGrades: 7-8Distance: 2 mi
- 8/10Allen High SchoolGrades: 9-12Distance: 2.8 mi
Schools provided by the listing agent
- Elementary: Chandler
- Middle: Ford
- High: Allen
- District: Allen ISD
Source: NTREIS. This data may not be complete. We recommend contacting the local school district to confirm school assignments for this home.
Get a cash offer in 3 minutes
Find out how much your home could sell for in as little as 3 minutes with a no-obligation cash offer.
Estimated market value
$434,700
Get a cash offer in 3 minutes
Find out how much your home could sell for in as little as 3 minutes with a no-obligation cash offer.
Estimated market value
$434,700
- Texas
- Collin County
- Allen
- 75002
- Maxwell Creek
- 1719 Mapleleaf Fall Dr
