Enjoy the perfect mix of country charm and modern convenience with this beautiful 4-bedroom, 3-bath double-wide mobile home on a permanent foundation, offering 2,353 sq. ft. of living space. Situated on 1.18 acres just outside Union City, this property gives you the freedom of rural living while keeping you close to town amenities. Step inside to a split floor plan designed for privacy and comfort. The primary suite is a true retreat, featuring a bonus room that can serve as an office, nursery, or sitting area. In the heart of the home, you'll find a spacious dining area complete with a wood-burning fireplace—perfect for cozy evenings. The kitchen offers both function and style, featuring a convenient island for extra prep space, a breakfast/coffee bar, and ample cabinetry for storage. Generous walk-in closets throughout the home provide plenty of room for all your belongings. Recent updates include an architectural roof (2020) and a central unit installed in 2021, giving you peace of mind for years to come. Outside, you'll find a front deck ideal for relaxing outdoors and a storage shed in the backyard for tools and extra storage. Plus, enjoy the flexibility of owning land outside city limits—raise farm animals, garden, or simply take in the peaceful setting. Conveniently located just 10 minutes from Walmart, 15 minutes from Discovery Park of America, and close to major employers like Tyson Foods, this home truly offers space, comfort, and convenience all in one!
Sold for $175,000
$175,000
1719 Martin Dr, Union City, TN 38261
4beds
2,353sqft
Mobile Home
Built in 2004
1.18 Acres Lot
$177,200 Zestimate®
$74/sqft
$1,462 Estimated rent
Home value
$177,200
Estimated sales range
Not available
$1,462/mo
Zestimate® history
Owner options
List your home for rent
$1,462/mo
Rent Zestimate®
Find your next renter with Zillow Rental Manager. Plus, with online applications, you can quickly screen prospective tenants – for free.
$1,462/mo
Rent Zestimate®
Refinance and save
$1,103/mo
Est. payment
Refinancing to a lower rate could help reduce your monthly payments and save thousands over the life of the loan.
$1,103/mo
Est. payment
Explore your selling options
Work with a Zillow partner agent
Leverage their expertise and Zillow's premium Showcase listings to get your home seen by more buyers.
Get startedList with your own agent
Get your home in front of millions of buyers by listing it on Zillow.
Learn how to do itSell it yourself
Take full control of how buyers see your home on Zillow by listing For Sale by Owner (FSBO).
List your homeWhat's special
Wood-burning fireplaceArchitectural roofSplit floor planBonus roomAmple cabinetryFront deckSpacious dining area
Zillow last checked:
Listing updated:
Listed by:
Adam Parker Arnold,
L A Realty,LLC
Bought with:
Non Member
NON MEMBER
Source: CWTAR,MLS#: 2503468
Facts & features
Interior
Bedrooms & bathrooms
- Bedrooms: 4
- Bathrooms: 3
- Full bathrooms: 3
- Main level bathrooms: 3
- Main level bedrooms: 4
Primary bedroom
- Level: Main
- Area: 187
- Dimensions: 17.0 x 11.0
Bedroom
- Level: Main
- Area: 150
- Dimensions: 15.0 x 10.0
Bedroom
- Level: Main
- Area: 150
- Dimensions: 15.0 x 10.0
Bedroom
- Level: Main
- Area: 140
- Dimensions: 14.0 x 10.0
Bonus room
- Level: Main
- Area: 150
- Dimensions: 15.0 x 10.0
Dining room
- Level: Main
- Area: 280
- Dimensions: 20.0 x 14.0
Kitchen
- Level: Main
- Area: 252
- Dimensions: 18.0 x 14.0
Laundry
- Level: Main
- Area: 98
- Dimensions: 14.0 x 7.0
Living room
- Level: Main
- Area: 240
- Dimensions: 16.0 x 15.0
Office
- Level: Main
- Area: 100
- Dimensions: 10.0 x 10.0
Heating
- Central, Electric, Forced Air
Cooling
- Ceiling Fan(s), Central Air, Electric
Appliances
- Included: Dishwasher, Double Oven, Electric Cooktop, Electric Range, Electric Water Heater, Refrigerator, Stainless Steel Appliance(s)
- Laundry: Electric Dryer Hookup, Laundry Room, Washer Hookup
Features
- Blown/Textured Ceilings, Breakfast Bar, Ceiling Fan(s), Kitchen Island, Tub Shower Combo, Walk-In Closet(s)
- Flooring: Carpet, Luxury Vinyl
- Windows: Blinds, Vinyl Frames
- Has fireplace: Yes
- Fireplace features: Wood Burning
Interior area
- Total interior livable area: 2,353 sqft
Property
Parking
- Total spaces: 5
- Parking features: Gravel
Features
- Levels: One
- Patio & porch: Deck
- Fencing: Partial,Wire
Lot
- Size: 1.18 Acres
- Dimensions: 37 x 402 x 271 x 523
- Features: Cul-De-Sac, Pasture, Sloped
Details
- Additional structures: Shed(s), Storage
- Parcel number: 072 022.22
- Zoning description: Single Family Residential
- Special conditions: Standard
Construction
Type & style
- Home type: MobileManufactured
- Property subtype: Mobile Home
Materials
- Concrete, Vinyl Siding
- Foundation: Block, Raised
Condition
- false
- New construction: No
- Year built: 2004
Details
- Warranty included: Yes
Utilities & green energy
- Sewer: Septic Tank
- Water: Public
- Utilities for property: Sewer Connected, Water Connected
Community & HOA
Community
- Security: Smoke Detector(s)
- Subdivision: None
Location
- Region: Union City
Financial & listing details
- Price per square foot: $74/sqft
- Tax assessed value: $157,000
- Annual tax amount: $541
- Date on market: 7/26/2025
- Listing terms: Cash,Conventional
- Road surface type: Asphalt
Price history
| Date | Event | Price |
|---|---|---|
| 12/11/2025 | Sold | $175,000-7.8%$74/sqft |
Source:  CWTAR #2503468 Report a problem CWTAR #2503468 Report a problem | ||
| 11/11/2025 | Pending sale | $189,900$81/sqft |
Source: CWTAR #2503468 Report a problem | ||
| 8/25/2025 | Price change | $189,900-5%$81/sqft |
Source: CWTAR #2503468 Report a problem | ||
| 7/26/2025 | Listed for sale | $199,900+205.2%$85/sqft |
Source: CWTAR #2503468 Report a problem | ||
| 10/19/2018 | Sold | $65,500-9.7%$28/sqft |
Source: RRAR as distributed by MLS GRID #40212 Report a problem | ||
| 9/10/2018 | Pending sale | $72,500$31/sqft |
Source: CENTURY 21 Golden Service Realty & Auction, Inc. #40212 Report a problem | ||
| 7/3/2018 | Listed for sale | $72,500-0.7%$31/sqft |
Source: CENTURY 21 GOLDEN SERVICE REALTY #40212 Report a problem | ||
| 7/3/2014 | Sold | $73,000-7%$31/sqft |
Source: Public Record Report a problem | ||
| 4/29/2014 | Pending sale | $78,500$33/sqft |
Source: CENTURY 21 Golden Service Realty & Auction, Inc. #35735 Report a problem | ||
| 5/26/2013 | Listed for sale | $78,500+12.1%$33/sqft |
Source: CENTURY 21 GOLDEN SERVICE REALTY #34752 Report a problem | ||
| 7/31/2007 | Sold | $70,000$30/sqft |
Source: Agent Provided Report a problem | ||
Public tax history
| Year | Property taxes | Tax assessment |
|---|---|---|
| 2025 | $542 | $39,250 |
| 2024 | $542 +52.9% | $39,250 +52.9% |
| 2023 | $354 -10% | $25,675 +23.9% |
| 2022 | $394 | $20,725 |
| 2021 | $394 +17.4% | $20,725 +17.4% |
| 2020 | $335 | $17,650 |
| 2019 | $335 -0.3% | $17,650 |
| 2018 | $336 +0.1% | $17,650 -1.8% |
| 2017 | $336 -6.7% | $17,975 |
| 2016 | $360 -0.1% | $17,975 |
| 2015 | $360 | $17,975 |
| 2014 | $360 | $17,975 |
| 2013 | -- | $17,975 |
| 2012 | $448 | $17,975 -16.9% |
| 2011 | $448 +6.3% | $21,625 +0.1% |
| 2010 | $421 | $21,600 |
| 2009 | $421 +0% | $21,600 |
| 2008 | $421 | $21,600 |
| 2007 | -- | $21,600 +7.3% |
| 2006 | $443 | $20,125 |
| 2005 | $443 -13.7% | $20,125 |
| 2004 | $513 | $20,125 |
Find assessor info on the county website
Neighborhood: 38261
Nearby homes
- $96,800-- bd-- ba1.8k sqft1724 Martin Dr, Union City, TN 38261Off Market
- $35,0003 bd2 ba1.5k sqft1701 Martin Dr, Union City, TN 38261Sold

- $187,8004 bd2 ba2.1k sqft1716 Martin Dr, Union City, TN 38261Off Market
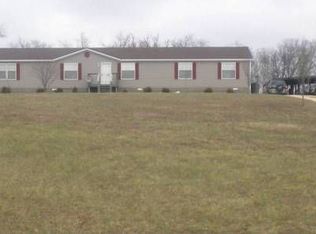
- $137,3003 bd2 ba1.9k sqft1669 Martin Dr, Union City, TN 38261Off Market
- $34,0003 bd2 ba1k sqft1698 Martin Dr, Union City, TN 38261Sold
- $83,500-- bd-- ba1.4k sqft1690 Martin Dr, Union City, TN 38261Off Market
- $167,3004 bd2 ba1.4k sqft1680 Martin Dr, Union City, TN 38261Off Market
- $155,200-- bd-- ba1.5k sqft1615 Martin Dr, Union City, TN 38261Off Market
Nearby schools
GreatSchools rating
- 6/10Ridgemont Elementary SchoolGrades: PK-8Distance: 2 mi
- 5/10Obion County Central High SchoolGrades: 9-12Distance: 4.1 mi
- Tennessee
- Obion County
- Union City
- 38261
- 1719 Martin Dr
Nearby cities
Nearby zip codes
Other Union City Topics
