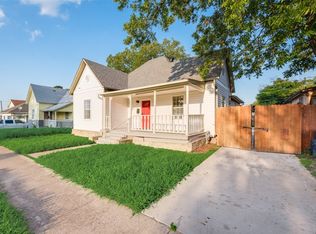
Completely rebuilt from the studs up, this Fort Worth home offers the feel of brand-new construction with the charm of an established neighborhood. Every major component has been replaced including all new electrical, plumbing, HVAC, flooring, and more, making this essentially a new home from top to bottom. The property also features a brand-new roof and updated foundation, both with warranties for added peace of mind.
An additional bedroom and bathroom were added, creating a spacious 3-bedroom, 2.5-bath layout with modern finishes throughout. Two bedrooms feature private en-suite bathrooms, offering the rare advantage of dual primary suites, perfect for extended family, guests, or potential rental opportunities.
Conveniently located directly across from JPS Medical Center, this home offers easy access to major roads, employment centers, and everyday amenities. The property also includes a long private driveway leading to a detached two-car garage, with additional space ideal for boat, RV, or trailer storage.
A rare opportunity to own a fully renovated, move-in-ready home in a highly convenient Fort Worth location.
For sale
Price cut: $8.6K (7/6)
$339,875
1719 May St, Fort Worth, TX 76110
3beds
1,022sqft
Single Family Residence
Built in 1920
5,009 Square Feet Lot
$331,100 Zestimate®
$333/sqft
$-- HOA
What's special
- 105 days |
- 339 |
- 23 |
Zillow last checked:
Listing updated:
Listed by:
Connor Hornsby 0830490 214-326-2323,
EXP REALTY 888-519-7431
Source: NTREIS,MLS#: 21211340
Loading...
Facts & features
Interior
Bedrooms & bathrooms
- Bedrooms: 3
- Bathrooms: 3
- Full bathrooms: 2
- 1/2 bathrooms: 1
Primary bedroom
- Features: Ceiling Fan(s)
- Level: First
- Dimensions: 10 x 10
Primary bedroom
- Features: Ceiling Fan(s)
- Level: First
- Dimensions: 10 x 10
Bedroom
- Features: Ceiling Fan(s)
- Level: First
- Dimensions: 10 x 10
Living room
- Level: First
- Dimensions: 14 x 12
Heating
- Central
Cooling
- Central Air, Ceiling Fan(s)
Appliances
- Included: Dishwasher, Electric Range, Disposal
Features
- Eat-in Kitchen, Kitchen Island, Multiple Master Suites
- Has basement: No
- Has fireplace: No
Interior area
- Total interior livable area: 1,022 sqft
Video & virtual tour
Property
Parking
- Total spaces: 4
- Parking features: Additional Parking, Drive Through, Driveway, RV Access/Parking
- Garage spaces: 2
- Carport spaces: 2
Features
- Levels: One
- Stories: 1
- Pool features: None
Lot
- Size: 5,009 Square Feet
Details
- Parcel number: 02171821
Construction
Type & style
- Home type: SingleFamily
- Architectural style: Detached
- Property subtype: Single Family Residence
Condition
- Year built: 1920
Utilities & green energy
- Sewer: Public Sewer
- Water: Public
- Utilities for property: Sewer Available, Water Available
Community & HOA
Community
- Features: Curbs
- Subdivision: Emory College Sub
HOA
- Has HOA: No
Location
- Region: Fort Worth
Financial & listing details
- Price per square foot: $333/sqft
- Tax assessed value: $184,368
- Annual tax amount: $4,137
- Date on market: 3/23/2026
- Cumulative days on market: 112 days
- Listing terms: Cash,Conventional,1031 Exchange,FHA,VA Loan
Estimated market value
$331,100
$315,000 - $348,000
$1,596/mo
Price history
| Date | Event | Price |
|---|---|---|
| 7/6/2026 | Price change | $339,875-2.5%$333/sqft |
Source: eXp Realty #21211340 Report a problem | ||
| 6/2/2026 | Price change | $348,500-0.4%$341/sqft |
Source: eXp Realty #21211340 Report a problem | ||
| 3/23/2026 | Price change | $349,995-6.7%$342/sqft |
Source: NTREIS #21211340 Report a problem | ||
| 2/4/2026 | Price change | $374,999-3.8%$367/sqft |
Source: NTREIS #21101467 Report a problem | ||
| 1/14/2026 | Price change | $389,995-1.3%$382/sqft |
Source: NTREIS #21101467 Report a problem | ||
| 12/17/2025 | Listed for sale | $394,995$386/sqft |
Source: NTREIS #21101467 Report a problem | ||
| 12/17/2025 | Pending sale | $394,995$386/sqft |
Source: NTREIS #21101467 Report a problem | ||
| 11/20/2025 | Listed for sale | $394,995+581%$386/sqft |
Source: NTREIS #21101467 Report a problem | ||
| 9/22/2016 | Sold | -- |
Source: Agent Provided Report a problem | ||
| 8/20/2016 | Pending sale | $58,000$57/sqft |
Source: Kirk McDonald, REALTORS #13444550 Report a problem | ||
| 8/16/2016 | Listed for sale | $58,000$57/sqft |
Source: Kirk McDonald, REALTORS #13444550 Report a problem | ||
| 11/4/2013 | Listing removed | $58,000$57/sqft |
Source: KIRK MCDONALD, REALTORS #12034590 Report a problem | ||
| 10/30/2013 | Price change | $58,000-1.7%$57/sqft |
Source: KIRK MCDONALD, REALTORS #12034590 Report a problem | ||
| 10/4/2013 | Listed for sale | $59,000+195%$58/sqft |
Source: KIRK MCDONALD, REALTORS #12034590 Report a problem | ||
| 9/18/2012 | Sold | -- |
Source: Agent Provided Report a problem | ||
| 7/25/2012 | Price change | $20,000-20%$20/sqft |
Source: REATA REALTY #11763366 Report a problem | ||
| 5/21/2012 | Price change | $25,000-16.7%$24/sqft |
Source: REATA REALTY #11763366 Report a problem | ||
| 5/3/2012 | Listed for sale | $30,000$29/sqft |
Source: REATA REALTY #11763366 Report a problem | ||
| 1/23/2004 | Sold | -- |
Source: Public Record Report a problem | ||
Public tax history
| Year | Property taxes | Tax assessment |
|---|---|---|
| 2025 | $4,036 -2.4% | $184,368 |
| 2024 | $4,137 -6.7% | $184,368 -5.9% |
| 2023 | $4,435 +15.7% | $196,015 +32.9% |
| 2022 | $3,833 +103.3% | $147,458 +110.2% |
| 2021 | $1,886 -2% | $70,162 |
| 2020 | $1,925 +2.8% | $70,162 -0.8% |
| 2019 | $1,873 +13.9% | $70,762 +18.3% |
| 2018 | $1,645 -10.5% | $59,793 -9.4% |
| 2017 | $1,837 +58.4% | $65,969 +61.1% |
| 2016 | $1,160 -22.3% | $40,939 -22.2% |
| 2015 | $1,493 | $52,600 |
| 2014 | $1,493 | $52,600 +80.8% |
| 2013 | -- | $29,100 -40.4% |
| 2012 | -- | $48,800 -4.5% |
| 2011 | -- | $51,100 +51.2% |
| 2010 | -- | $33,800 +1.8% |
| 2009 | -- | $33,200 +13.3% |
| 2008 | -- | $29,300 +3.2% |
| 2007 | -- | $28,400 |
| 2006 | -- | $28,400 +4.4% |
| 2005 | -- | $27,200 +3.8% |
| 2004 | -- | $26,200 +2.7% |
| 2003 | -- | $25,500 +75.9% |
| 2002 | -- | $14,500 +1.4% |
| 2001 | -- | $14,300 +47.4% |
| 2000 | -- | $9,700 |
Find assessor info on the county website
Monthly payment
Est. payment$--/mo
Payment breakdown
Explore the cost of this home by adjusting the details. Changes won't be saved.All calculations are estimates and provided by Zillow, Inc. for informational purposes only. Actual amounts may vary.
HOA fees may include property taxes on listings classified as Co-Ops. Contact the listing agent and/or owner for fee details.
Mortgage interest rates are dependent on a number of factors, including credit score, down payment, and repayment length. Interest rate data provided by Zillow Group Marketplace, Inc. as of 1/1/1970 from various mortgage lenders with which we have lead or other similar arrangements; the Estimated Payment is an average of those rates.
See how much you could borrow to make a competitive offer.
Climate risks
Neighborhood: 76110
Nearby schools
GreatSchools rating
- 8/10De Zavala Elementary SchoolGrades: PK-5Distance: 0.4 mi
- 2/10Daggett Middle SchoolGrades: 6-8Distance: 0.7 mi
- 5/10Paschal High SchoolGrades: 9-12Distance: 1.8 mi
Schools provided by the listing agent
- Elementary: De Zavala
- Middle: Daggett
- High: Paschal
- District: Fort Worth ISD
Source: NTREIS. This data may not be complete. We recommend contacting the local school district to confirm school assignments for this home.
A local agent can set up tours, give advice and negotiate with sellers.
- Texas
- Tarrant County
- Fort Worth
- 76110
- 1719 May St