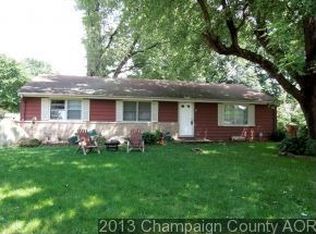
Charming Corner-Lot Retreat with Privacy and Convenience! Discover the perfect blend of comfort and convenience in this delightful 3-bedroom, 2-bath home. Situated on a spacious, quarter-acre corner lot, this property offers a peaceful escape while keeping you connected to everything you need. Come inside to find a functional, light-filled layout featuring a classic galley kitchen cathedral ceiling and a separate family room, providing plenty of space for both entertaining and quiet relaxation. The heart of this home extends outdoors to your private, fully fenced backyard-an ideal setting for summer barbecues on the patio, gardening, or playtime with pets. Located in a quiet neighborhood, you'll enjoy the serenity of suburban living without sacrificing accessibility. You are just minutes away from local shopping, public transportation lines, and schools. This home is ready to welcome its next chapter-come see for yourself why this is the perfect place to call home! Roof new in 2021, Furnace and A/C are new in 2022. The home is priced for needed updates.
Pending
$200,000
1719 McDonald Dr, Champaign, IL 61821
3beds
1,942sqft
Single Family Residence
Built in 1956
0.28 Acres Lot
$-- Zestimate®
$103/sqft
$-- HOA
What's special
Separate family roomPrivate fully fenced backyardClassic galley kitchenFunctional light-filled layoutCathedral ceilingSpacious quarter-acre corner lot
- --
- 128
- views
- 0
- saves
Likely to sell faster than
Zillow last checked:
Listing updated:
Listed by:
James Waller 217-202-3187,
Coldwell Banker R.E. Group
Source: MRED as distributed by MLS GRID,MLS#: 12668596
Facts & features
Interior
Bedrooms & bathrooms
- Bedrooms: 3
- Bathrooms: 2
- Full bathrooms: 2
Rooms
- Room types: Workshop
Primary bedroom
- Features: Flooring (Carpet), Bathroom (Full)
- Level: Main
- Area: 110 Square Feet
- Dimensions: 11X10
Bedroom 2
- Features: Flooring (Carpet)
- Level: Main
- Area: 110 Square Feet
- Dimensions: 11X10
Bedroom 3
- Features: Flooring (Carpet)
- Level: Main
- Area: 80 Square Feet
- Dimensions: 10X8
Dining room
- Features: Flooring (Vinyl)
- Level: Main
- Area: 81 Square Feet
- Dimensions: 9X9
Family room
- Features: Flooring (Laminate)
- Level: Main
- Area: 187 Square Feet
- Dimensions: 17X11
Kitchen
- Features: Kitchen (Galley), Flooring (Vinyl)
- Level: Main
- Area: 104 Square Feet
- Dimensions: 13X8
Laundry
- Features: Flooring (Vinyl)
- Level: Main
- Area: 180 Square Feet
- Dimensions: 10X18
Living room
- Features: Flooring (Carpet)
- Level: Main
- Area: 224 Square Feet
- Dimensions: 16X14
Other
- Features: Flooring (Other)
- Level: Main
- Area: 130 Square Feet
- Dimensions: 13X10
Heating
- Natural Gas
Cooling
- Central Air
Appliances
- Included: Range, Dishwasher, Refrigerator, Washer, Dryer
- Laundry: Main Level
Features
- Vaulted Ceiling(s), 1st Floor Bedroom, 1st Floor Full Bath
- Basement: None
Interior area
- Total structure area: 1,942
- Total interior livable area: 1,942 sqft
- Finished area below ground: 0
Property
Parking
- Total spaces: 2
- Parking features: Concrete, Garage Door Opener, Yes, Garage Owned, Attached, Garage
- Attached garage spaces: 2
- Has uncovered spaces: Yes
Accessibility
- Accessibility features: No Disability Access
Features
- Stories: 1
- Patio & porch: Patio
Lot
- Size: 0.28 Acres
- Dimensions: 86 x 140
- Features: Corner Lot
Details
- Additional structures: Shed(s)
- Parcel number: 452023276007
- Special conditions: None
Construction
Type & style
- Home type: SingleFamily
- Architectural style: Ranch
- Property subtype: Single Family Residence
Materials
- Cedar
- Roof: Asphalt
Condition
- New construction: No
- Year built: 1956
Utilities & green energy
- Electric: Circuit Breakers
- Sewer: Public Sewer
- Water: Public
Community & HOA
Community
- Subdivision: Park Terrace
HOA
- Services included: None
Location
- Region: Champaign
Financial & listing details
- Price per square foot: $103/sqft
- Tax assessed value: $184,050
- Annual tax amount: $5,279
- Date on market: 7/14/2026
- Ownership: Fee Simple
Estimated market value
Not available
Estimated sales range
Not available
Not available
Price history
Price history is unavailable.
Public tax history
| Year | Property taxes | Tax assessment |
|---|---|---|
| 2024 | $4,827 +7.3% | $61,350 +9.8% |
| 2023 | $4,497 +7.4% | $55,870 +8.4% |
| 2022 | $4,188 +2.7% | $51,540 +2% |
| 2021 | $4,077 +21.5% | $50,530 +4% |
| 2020 | $3,354 +4% | $48,580 +2.1% |
| 2019 | $3,224 | $47,580 +1.6% |
| 2018 | $3,224 +4.9% | $46,830 +4% |
| 2017 | $3,075 +12.3% | $45,030 +2.1% |
| 2016 | $2,738 | $44,100 +1.8% |
| 2015 | $2,738 +0.7% | $43,320 |
| 2014 | $2,719 +0.9% | $43,320 |
| 2013 | $2,694 -1.7% | $43,320 -2% |
| 2012 | $2,742 -9.3% | $44,200 |
| 2011 | $3,024 +0.6% | $44,200 -4.7% |
| 2010 | $3,008 | $46,400 |
| 2009 | -- | $46,400 |
| 2008 | -- | $46,400 +2.9% |
| 2007 | $2,896 +2.2% | $45,090 +3.5% |
| 2006 | $2,835 +2.9% | $43,570 +5% |
| 2005 | $2,754 +6.8% | $41,490 +3.9% |
| 2004 | $2,579 +4% | $39,930 +7% |
| 2003 | $2,480 +3.3% | $37,330 +7.6% |
| 2002 | $2,401 -13.7% | $34,690 -12.9% |
| 2001 | $2,781 +7% | $39,830 +6.3% |
| 2000 | $2,598 | $37,480 |
Find assessor info on the county website
Monthly payment
Est. payment
Payment breakdown
Explore the cost of this home by adjusting the details. Changes won't be saved.Climate risks
Neighborhood: 61821
Nearby schools
Schools provided by the listing agent
- High: Central High School
- District: 4
Source: MRED as distributed by MLS GRID. This data may not be complete. We recommend contacting the local school district to confirm school assignments for this home.


Similar homes
- $220,0003 bd3 ba1.5k sqft912 Hollycrest Dr, Champaign, IL 61821Price Change
 MLS ID #12710047, Lisa Soltesz, Opendoor Brokerage, LLC. MRED as distributed by MLS GRID
 - $175,0003 bd1 ba1.2k sqft1217 Gertrude Ave, Champaign, IL 61821New
 MLS ID #12751463, Jennifer McClellan, KELLER WILLIAMS-TREC. MRED as distributed by MLS GRID
 - $220,0003 bd2 ba1.5k sqft1407 W John St, Champaign, IL 61821Active
 MLS ID #12751051, Barbara Gallivan, KELLER WILLIAMS-TREC. MRED as distributed by MLS GRID
 - $199,9003 bd3 ba1.4k sqft1004 Frank Dr, Champaign, IL 61821Active
 MLS ID #12723064, Nate Evans, Nate Evans Group. MRED as distributed by MLS GRID
