Exceptional Midwest Club estate offering over 9000 square feet of refined living on a beautifully landscaped .68-acre parcel. A timeless stone exterior, classic architectural detailing, and three-car garage set the tone for this distinguished residence. The main level features a primary suite retreat with sitting area, fireplace, and generous walk-in closets, along with a richly appointed walnut-paneled office. Upstairs, the second floor includes a private ensuite bedroom with fireplace, plus two additional bedrooms connected by an elegant entry nook and oversized shared bath. Classic, high-quality finishes define the main living spaces, while the fully finished lower level introduces a dramatic, Old-World-inspired aesthetic with custom imported stone fireplace, dual water features, full kitchen, pool table area, and half bath, ideal for entertaining. Surrounded by lush, professionally designed gardens, this home is located within the 24-hour guard-gated Midwest Club, offering exclusive resident amenities including a private community pool and tennis courts. Ideally situated in a top-performing school district including Hinsdale Central High School, with convenient access to expressways, Chicago, Oak Brook shopping, dining, hotels, and business centers. A rare opportunity in one of Oak Brook's most sought-after gated communities.
Closed
$2,365,000
1719 Midwest Club Pkwy, Oak Brook, IL 60523
4beds
9,154sqft
Single Family Residence
Built in 1990
0.68 Acres Lot
$2,385,000 Zestimate®
$258/sqft
$6,843 Estimated rent
Home value
$2,385,000
$2.19M - $2.58M
$6,843/mo
Zestimate® history
Owner options
List your home for rent
$6,843/mo
Rent Zestimate®
Find your next renter with Zillow Rental Manager. Plus, with online applications, you can quickly screen prospective tenants – for free.
$6,843/mo
Rent Zestimate®
Refinance and save
$15,547/mo
Est. payment
Refinancing to a lower rate could help reduce your monthly payments and save thousands over the life of the loan.
$15,547/mo
Est. payment
Explore your selling options
Work with a Zillow partner agent
Leverage their expertise and Zillow's premium Showcase listings to get your home seen by more buyers.
Get startedList with your own agent
Get your home in front of millions of buyers by listing it on Zillow.
Learn how to do itSell it yourself
Take full control of how buyers see your home on Zillow by listing For Sale by Owner (FSBO).
List your homeWhat's special
Classic high-quality finishesCustom imported stone fireplaceFully finished lower levelThree-car garageClassic architectural detailingDramatic old-world-inspired aestheticElegant entry nook
Zillow last checked:
Listing updated:
Listed by:
Katherine Karvelas 630-935-8150,
@properties Christie's International Real Estate
Bought with:
Larysa Domino
@properties Christie's International Real Estate
Source: MRED as distributed by MLS GRID,MLS#: 12561671
Facts & features
Interior
Bedrooms & bathrooms
- Bedrooms: 4
- Bathrooms: 6
- Full bathrooms: 3
- 1/2 bathrooms: 3
Rooms
- Room types: Office, Recreation Room, Game Room, Kitchen, Family Room, Storage, Loft
Primary bedroom
- Features: Bathroom (Full)
- Level: Main
- Area: 644 Square Feet
- Dimensions: 28X23
Bedroom 2
- Level: Second
- Area: 360 Square Feet
- Dimensions: 18X20
Bedroom 3
- Level: Second
- Area: 270 Square Feet
- Dimensions: 18X15
Bedroom 4
- Level: Second
- Area: 256 Square Feet
- Dimensions: 16X16
Bar entertainment
- Level: Basement
- Area: 342 Square Feet
- Dimensions: 19X18
Dining room
- Level: Main
- Area: 374 Square Feet
- Dimensions: 22X17
Family room
- Level: Main
- Area: 660 Square Feet
- Dimensions: 30X22
Other
- Level: Basement
- Area: 1240 Square Feet
- Dimensions: 31X40
Game room
- Level: Basement
- Area: 418 Square Feet
- Dimensions: 19X22
Kitchen
- Features: Kitchen (Eating Area-Table Space)
- Level: Main
- Area: 520 Square Feet
- Dimensions: 20X26
Kitchen 2nd
- Level: Basement
- Area: 117 Square Feet
- Dimensions: 9X13
Laundry
- Level: Main
- Area: 70 Square Feet
- Dimensions: 10X7
Living room
- Level: Main
- Area: 396 Square Feet
- Dimensions: 18X22
Loft
- Level: Second
- Area: 1000 Square Feet
- Dimensions: 40X25
Office
- Level: Main
- Area: 182 Square Feet
- Dimensions: 14X13
Recreation room
- Level: Basement
- Area: 425 Square Feet
- Dimensions: 25X17
Storage
- Level: Basement
- Area: 525 Square Feet
- Dimensions: 25X21
Storage
- Level: Basement
- Area: 1081 Square Feet
- Dimensions: 47X23
Heating
- Natural Gas
Cooling
- Central Air
Features
- Basement: Finished,Full
- Number of fireplaces: 5
- Fireplace features: Family Room, Living Room, Master Bedroom, Basement, Bedroom
Interior area
- Total structure area: 10,063
- Total interior livable area: 9,154 sqft
Property
Parking
- Total spaces: 3
- Parking features: Brick Driveway, Circular Driveway, Yes, Garage Owned, Attached, Garage
- Attached garage spaces: 3
- Has uncovered spaces: Yes
Accessibility
- Accessibility features: No Disability Access
Features
- Stories: 2
- Has view: Yes
- View description: Water, Back of Property
- Has water view: Yes
- Water view: Water,Back of Property
Lot
- Size: 0.68 Acres
- Dimensions: 140.01x36.46x99.37x33.41x140.47x157.55x34.56x58.68
- Features: Water Rights
Details
- Parcel number: 0634102011
- Special conditions: None
Construction
Type & style
- Home type: SingleFamily
- Property subtype: Single Family Residence
Materials
- Stone
Condition
- New construction: No
- Year built: 1990
Utilities & green energy
- Sewer: Public Sewer
- Water: Lake Michigan
Community & HOA
HOA
- Has HOA: Yes
- Services included: Security, Doorman, Clubhouse, Pool
- HOA fee: $1,745 quarterly
Location
- Region: Oak Brook
Financial & listing details
- Price per square foot: $258/sqft
- Tax assessed value: $672,350
- Annual tax amount: $24,467
- Date on market: 3/10/2026
- Listing terms: Conventional
- Ownership: Fee Simple w/ HO Assn.
- Has irrigation water rights: Yes
Price history
| Date | Event | Price |
|---|---|---|
| 6/3/2026 | Sold | $2,365,000-5.4%$258/sqft |
Source:  MRED as distributed by MLS GRID #12561671 Report a problem MRED as distributed by MLS GRID #12561671 Report a problem | ||
| 5/27/2026 | Pending sale | $2,499,000$273/sqft |
Source: MRED as distributed by MLS GRID #12561671 Report a problem | ||
| 5/20/2026 | Listing removed | $2,499,000$273/sqft |
Source: MRED as distributed by MLS GRID #12561671 Report a problem | ||
| 4/17/2026 | Contingent | $2,499,000$273/sqft |
Source: MRED as distributed by MLS GRID #12561671 Report a problem | ||
| 3/10/2026 | Listed for sale | $2,499,000$273/sqft |
Source: MRED as distributed by MLS GRID #12561671 Report a problem | ||
Public tax history
| Year | Property taxes | Tax assessment |
|---|---|---|
| 2024 | $24,467 +4.6% | $672,350 +8.1% |
| 2023 | $23,385 +6.5% | $621,740 +4% |
| 2022 | $21,962 +4.7% | $597,660 +2.5% |
| 2021 | $20,979 +2.5% | $582,800 +2.2% |
| 2020 | $20,472 +5.2% | $570,030 +5.2% |
| 2019 | $19,469 +10.4% | $541,950 +5.6% |
| 2018 | $17,633 +6.8% | $513,010 +4.9% |
| 2017 | $16,512 -4.7% | $488,860 -1.3% |
| 2016 | $17,327 +1.4% | $495,190 +7.3% |
| 2015 | $17,088 -19.9% | $461,330 -16.8% |
| 2014 | $21,339 +0.8% | $554,500 -1.4% |
| 2013 | $21,165 -0.6% | $562,320 -6.2% |
| 2012 | $21,282 +3.1% | $599,300 -7.9% |
| 2011 | $20,648 +3.5% | $650,710 -5.8% |
| 2010 | $19,945 +2.9% | $690,490 -6.8% |
| 2009 | $19,377 +2.7% | $740,860 |
| 2008 | $18,876 +7.1% | $740,860 +8.8% |
| 2007 | $17,631 -4.2% | $680,940 -0.4% |
| 2006 | $18,410 +4% | $683,670 +6.9% |
| 2005 | $17,701 +4% | $639,540 +6.3% |
| 2004 | $17,015 +3.7% | $601,640 +10.1% |
| 2003 | $16,406 -3.9% | $546,450 -0.6% |
| 2002 | $17,076 +5.4% | $549,650 +8.7% |
| 2001 | $16,196 +2.7% | $505,460 +5.2% |
| 2000 | $15,776 | $480,470 |
Find assessor info on the county website
Neighborhood: 60523
Nearby homes
- $1,846,1005 bd5 ba6.2k sqft1607 Midwest Club Pkwy, Oak Brook, IL 60523Off Market
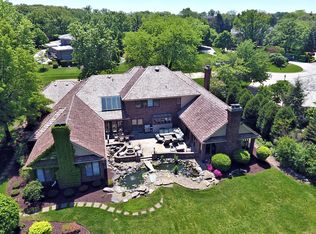
- $225,180-- bd-- ba-- sqft1720 Midwest Club Pkwy, Oak Brook, IL 60523Off Market
- $2,095,7006 bd6 ba7k sqft1715 Midwest Club Pkwy, Oak Brook, IL 60523Off Market
- $1,572,900-- bd-- ba2.6k sqft1714 Midwest Club Pkwy, Oak Brook, IL 60523Off Market
- $1,802,100-- bd-- ba4k sqft1606 Midwest Club Pkwy, Oak Brook, IL 60523Off Market
- $1,923,200-- bd-- ba5.4k sqft1718 Midwest Club Pkwy, Oak Brook, IL 60523Off Market
- $2,859,0005 bd9 ba7k sqft1717 Midwest Club Pkwy, Oak Brook, IL 60523Off Market
- $2,158,8005 bd7 ba6.1k sqft1721 Midwest Club Pkwy, Oak Brook, IL 60523Off Market
Nearby schools
GreatSchools rating
- 9/10Brook Forest Elementary SchoolGrades: K-5Distance: 1.2 mi
- 8/10Butler Junior High SchoolGrades: 6-8Distance: 2.6 mi
- 9/10Hinsdale Central High SchoolGrades: 9-12Distance: 3.4 mi
Schools provided by the listing agent
- Elementary: Brook Forest Elementary School
- Middle: Butler Junior High School
- High: Hinsdale Central High School
- District: 53
Source: MRED as distributed by MLS GRID. This data may not be complete. We recommend contacting the local school district to confirm school assignments for this home.
Get a cash offer in 3 minutes
Find out how much your home could sell for in as little as 3 minutes with a no-obligation cash offer.
Estimated market value
$2,385,000
Get a cash offer in 3 minutes
Find out how much your home could sell for in as little as 3 minutes with a no-obligation cash offer.
Estimated market value
$2,385,000
- Illinois
- DuPage County
- Oak Brook
- 60523
- 1719 Midwest Club Pkwy
Nearby cities
Nearby zip codes
Other Oak Brook Topics
