Skip main navigation
Closed
  • $935,000

    1719 Monet Hl, Charlottesville, VA 22911

    5beds
    4,248sqft
    Single Family Residence
    Built in 2006
    0.46 Acres Lot
    $939,200 Zestimate®
    $220/sqft
    $4,473 Estimated rent

    Home value

    $939,200

    $873,000 - $1.01M

    $4,473/mo

    Zestimate® history
    Loading
    Loading...

    Owner options

    List your home for rent

    $4,473/mo

    Rent Zestimate®

    Find your next renter with Zillow Rental Manager. Plus, with online applications, you can quickly screen prospective tenants – for free.

    Learn more

    $4,473/mo

    Rent Zestimate®

    Refinance and save

    $5,921/mo

    Est. payment

    Refinancing to a lower rate could help reduce your monthly payments and save thousands over the life of the loan.

    See today's rates

    $5,921/mo

    Est. payment

    Explore your selling options

    Work with a Zillow partner agent

    Leverage their expertise and Zillow's premium Showcase listings to get your home seen by more buyers.

    Get started

    List with your own agent

    Get your home in front of millions of buyers by listing it on Zillow.

    Learn how to do it

    Sell it yourself

    Take full control of how buyers see your home on Zillow by listing For Sale by Owner (FSBO).

    List your home

    What's special

    Large rec roomModern open-concept livingBright open layoutNearly a half-acre lotWalk-out terrace levelGenerous storageEngineered hardwood floors
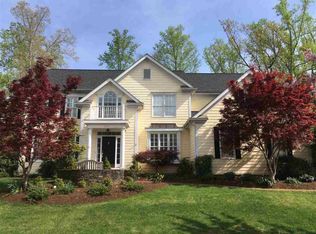
    Located in sought-after Montgomery Ridge, where homes rarely become available, this property offers modern open-concept living in a prime Charlottesville location just minutes to UVA, the airport, Route 29, downtown, and everyday conveniences. The main level showcases a bright, open layout with a renovated kitchen, spacious living and dining areas, and a private office with custom built-ins plus a flex room (second home office, formal living room, playroom). Upstairs, the expansive primary suite features a spa-like updated bath with newly tiled shower and a massive walk-in closet, plus three additional bedrooms, a full bath, and convenient upstairs laundry. The walk-out terrace level with full-size windows and double doors to the backyard adds even more living space with a large rec room, a bedroom and full bath, engineered hardwood floors, and generous storage. This home is extremely well maintained and features a whole house generator for added convenience. Set on nearly a half-acre lot with no backyard neighbors, a park-like stone path to the rear yard with level play space, in a neighborhood with sidewalks throughout, this home offers the perfect balance of privacy, convenience, and space, an increasingly rare find.

    Zillow last checked:

    Listing updated:

    Listed by:

    LISA LYONS 434-987-1767,

    LORING WOODRIFF REAL ESTATE ASSOCIATES

    Bought with:

    SUE PLASKON, 0225111409

    LONG & FOSTER - CHARLOTTESVILLE

    Source: CAAR,MLS#: 673065MLS LogoOriginating MLS: Charlottesville Area Association of Realtors

    Facts & features

    Interior

    Bedrooms & bathrooms
    • Bedrooms: 5
    • Bathrooms: 4
    • Full bathrooms: 3
    • 1/2 bathrooms: 1
    • Main level bathrooms: 1
    Primary bedroom
    • Level: Second
    Bedroom
    • Level: Second
    Bedroom
    • Level: Basement
    Primary bathroom
    • Level: Second
    Bathroom
    • Level: Basement
    Bathroom
    • Level: Second
    Breakfast room nook
    • Level: First
    Dining room
    • Level: First
    Family room
    • Level: First
    Foyer
    • Level: First
    Half bath
    • Level: First
    Kitchen
    • Level: First
    Laundry
    • Level: Second
    Living room
    • Level: First
    Office
    • Level: First
    Recreation
    • Level: Basement
    Utility room
    • Level: Basement
    Heating
    • Central, Forced Air, Heat Pump, Multi-Fuel, Natural Gas
    Cooling
    • Central Air, Heat Pump
    Appliances
    • Included: Built-In Oven, Convection Oven, Dishwasher, ENERGY STAR Qualified Appliances, ENERGY STAR Qualified Dishwasher, ENERGY STAR Qualified Refrigerator, Gas Cooktop, Disposal, Microwave, Refrigerator
    • Laundry: Washer Hookup, Dryer Hookup
    Features
    • Double Vanity, Jetted Tub, Sitting Area in Primary, Walk-In Closet(s), Breakfast Bar, Breakfast Area, Entrance Foyer, Eat-in Kitchen, Home Office, Kitchen Island, Programmable Thermostat, Recessed Lighting, Utility Room, Vaulted Ceiling(s)
    • Flooring: Carpet, Ceramic Tile, Hardwood
    • Windows: Double Pane Windows, Insulated Windows, Low-Emissivity Windows, Tilt-In Windows
    • Basement: Exterior Entry,Full,Finished,Heated,Interior Entry,Walk-Out Access,Sump Pump
    • Number of fireplaces: 1
    • Fireplace features: One, Gas
    Interior area
    • Total structure area: 5,204
    • Total interior livable area: 4,248 sqft
    • Finished area above ground: 3,214
    • Finished area below ground: 1,034

    Property

    Parking
    • Total spaces: 2
    • Parking features: Asphalt, Attached, Electricity, Garage Faces Front, Garage, Garage Door Opener
    • Attached garage spaces: 2
    Features
    • Levels: Two
    • Stories: 2
    • Patio & porch: Deck, Front Porch, Porch
    • Exterior features: Chimney Cap(s), Rain Gutters, Mature Trees/Landscape
    • Has spa: Yes
    • Has view: Yes
    • View description: Residential
    Lot
    • Size: 0.46 Acres
    • Features: Landscaped, Native Plants, Drainage
    Details
    • Parcel number: 046D0000000500
    • Zoning description: R-1 Residential

    Construction

    Type & style
    • Home type: SingleFamily
    • Architectural style: Colonial
    • Property subtype: Single Family Residence
    Materials
    • Blown-In Insulation, Brick, Exterior Duct-Work is Insulated, Fiber Cement, Foam Insulation, HardiPlank Type, ICFs (Insulated Concrete Forms), Low VOC Insulation, Stick Built, Cement Siding
    • Foundation: Poured
    • Roof: Composition,Shingle
    Condition
    • New construction: No
    • Year built: 2006
    Details
    • Builder name: SOUTHLAND HOMES

    Utilities & green energy

    • Electric: Underground, Generator
    • Sewer: Public Sewer
    • Water: Public
    • Utilities for property: Cable Available, Fiber Optic Available, Natural Gas Available
    Green energy
    • Green verification: Pearl Certification
    • Indoor air quality: Low VOC Paint/Materials

    Community & neighborhood

    Security
    • Security features: Surveillance System, Carbon Monoxide Detector(s), Radon Mitigation System
    Community
    • Community features: Sidewalks
    Location
    • Region: Charlottesville
    • Subdivision: MONTGOMERY RIDGE

    HOA & financial

    HOA
    • Has HOA: Yes
    • HOA fee: $350 semi-annually
    • Amenities included: None
    • Services included: Association Management, Common Area Maintenance, Insurance, Trash

    Price history

    DateEventPrice
    3/18/2026Sold$935,000-1.5%$220/sqft
    Source: CAAR #673065 Report a problem
    2/12/2026Pending sale$949,000$223/sqft
    Source: CAAR #673065 Report a problem
    2/7/2026Listed for sale$949,000$223/sqft
    Source: CAAR #673065 Report a problem
    12/9/2025Listing removed$949,000$223/sqft
    Source: CAAR #669101 Report a problem
    10/21/2025Price change$949,000-1%$223/sqft
    Source: CAAR #669101 Report a problem
    9/18/2025Listed for sale$959,000+6.6%$226/sqft
    Source: CAAR #669101 Report a problem
    4/9/2024Sold$900,000+1.1%$212/sqft
    Source: CAAR #650187 Report a problem
    3/12/2024Pending sale$890,000$210/sqft
    Source: CAAR #650187 Report a problem
    3/7/2024Listed for sale$890,000+42.4%$210/sqft
    Source: CAAR #650187 Report a problem
    5/11/2018Sold$625,000-2.2%$147/sqft
    Source: Public Record Report a problem
    3/12/2018Price change$639,000-1.7%$150/sqft
    Source: AVENUE REALTY, LLC #566960 Report a problem
    9/14/2017Listed for sale$650,000$153/sqft
    Source: AVENUE REALTY, LLC #566960 Report a problem

    Public tax history

    YearProperty taxesTax assessment
    2025$7,939 +26.7%$888,000 +21%
    2024$6,265 +2.1%$733,600 +2.1%
    2023$6,136 +6.6%$718,500 +6.6%
    2022$5,755 +12.1%$673,900 +12.1%
    2021$5,134 -8.3%$601,200 -8.3%
    2020$5,597 +3.6%$655,400 +3.6%
    2019$5,404 +8.5%$632,800 +6.6%
    2018$4,980 +100.9%$593,600 -5.9%
    2017$2,479 -48%$630,600 +11.1%
    2016$4,764 +3.7%$567,800 +1.2%
    2015$4,595 $561,100 +4.6%
    2014-- $536,200 -0.8%
    2013-- $540,300 +1.1%
    2012-- $534,500 +1.9%
    2011-- $524,400 -0.8%
    2010-- $528,400 -4.1%
    2009-- $551,100 -1.1%
    2008-- $557,300 -2.8%
    2007-- $573,300 +131.6%
    2006-- $247,500 +98%
    2005-- $125,000

    Find assessor info on the county website

    Neighborhood: 22911

    Nearby schools

    GreatSchools rating
    Schools provided by the listing agent
    • Elementary: Hollymead
    • Middle: Lakeside
    • High: Albemarle

    Source: CAAR. This data may not be complete. We recommend contacting the local school district to confirm school assignments for this home.

    Get a cash offer in 3 minutes
    Find out how much your home could sell for in as little as 3 minutes with a no-obligation cash offer.
    Estimated market value
    $939,200
    Get a cash offer in 3 minutes
    Find out how much your home could sell for in as little as 3 minutes with a no-obligation cash offer.
    Estimated market value
    $939,200