This is your opportunity to own a brand-new home and still have the ability to make some decisions on finishes! Grant Nanninga with Nanninga Construction has partnered with Mead Lumber to present this MEAD LEGACY HOME with upgrades you will love! "The OAKDALE offers a custom layout to include three bedrooms, two bathrooms and a spacious three car garage! Grant has worked hard to design this interior with beautiful upgrades in flooring, kitchen and bath finishes and layout. Enjoy main floor living, a beautiful, covered patio area in back yard, blinds and grass seeding included. Call now to get your offer in while you still have time to be included in the finish decisions! "Floor plan and finished home photos courtesy of Mead Lumber, The Mead Legacy House Plan Collection."
Sold for $328,000
$328,000
1719 Morgan Dr, Nebraska City, NE 68410
3beds
1,328sqft
Single Family Residence
Built in 2025
10,454 Square Feet Lot
$328,900 Zestimate®
$247/sqft
$1,987 Estimated rent
Home value
$328,900
Estimated sales range
Not available
$1,987/mo
Zestimate® history
Owner options
List your home for rent
$1,987/mo
Rent Zestimate®
Find your next renter with Zillow Rental Manager. Plus, with online applications, you can quickly screen prospective tenants – for free.
$1,987/mo
Rent Zestimate®
Refinance and save
$1,780/mo
Est. payment
Refinancing to a lower rate could help reduce your monthly payments and save thousands over the life of the loan.
$1,780/mo
Est. payment
Explore your selling options
Work with a Zillow partner agent
Leverage their expertise and Zillow's premium Showcase listings to get your home seen by more buyers.
Get startedList with your own agent
Get your home in front of millions of buyers by listing it on Zillow.
Learn how to do itSell it yourself
Take full control of how buyers see your home on Zillow by listing For Sale by Owner (FSBO).
List your homeWhat's special
Grass seeding includedKitchen and bath finishesMain floor livingBeautiful upgrades in flooringSpacious three car garageTwo bathroomsThree bedrooms
Zillow last checked:
Listing updated:
Listed by:
Heidi Bernard 402-269-7478,
Bernard Real Estate
Bought with:
Jordan Schneider, 20230203
Keller Williams Lincoln
Source: GPRMLS,MLS#: 22535289
Facts & features
Interior
Bedrooms & bathrooms
- Bedrooms: 3
- Bathrooms: 2
- Full bathrooms: 1
- 3/4 bathrooms: 1
- Main level bathrooms: 2
Primary bedroom
- Level: Main
Bedroom 2
- Level: Main
Bedroom 3
- Level: Main
Kitchen
- Level: Main
Living room
- Level: Main
Basement
- Area: 0
Heating
- Natural Gas, Forced Air
Cooling
- Central Air
Appliances
- Included: Range, Refrigerator, Dishwasher, Microwave
Features
- Flooring: Carpet, Luxury Vinyl, Plank
- Has basement: No
- Has fireplace: No
Interior area
- Total structure area: 1,328
- Total interior livable area: 1,328 sqft
- Finished area above ground: 1,328
- Finished area below ground: 0
Property
Parking
- Total spaces: 3
- Parking features: Attached
- Attached garage spaces: 3
Features
- Patio & porch: Covered Patio
- Fencing: None
Lot
- Size: 10,454 Square Feet
- Features: Up to 1/4 Acre.
Details
- Parcel number: 999556061
Construction
Type & style
- Home type: SingleFamily
- Architectural style: Ranch
- Property subtype: Single Family Residence
Materials
- Foundation: Slab
- Roof: Composition
Condition
- Under Construction
- New construction: Yes
- Year built: 2025
Details
- Builder name: Nanninga Construction INC
Utilities & green energy
- Sewer: Public Sewer
- Water: Public
Community & HOA
Community
- Subdivision: KREIFELS HILLS SUBD
HOA
- Has HOA: No
Location
- Region: Nebraska City
Financial & listing details
- Price per square foot: $247/sqft
- Annual tax amount: $492
- Date on market: 12/21/2025
- Listing terms: VA Loan,FHA,Conventional,Cash,USDA Loan
- Ownership: Fee Simple
Price history
| Date | Event | Price |
|---|---|---|
| 4/8/2026 | Sold | $328,000$247/sqft |
Source:  GPRMLS #22535289 Report a problem GPRMLS #22535289 Report a problem | ||
| 3/9/2026 | Pending sale | $328,000$247/sqft |
Source: GPRMLS #22535289 Report a problem | ||
| 12/21/2025 | Listed for sale | $328,000$247/sqft |
Source: GPRMLS #22535289 Report a problem | ||
Public tax history
Tax history is unavailable.
Neighborhood: 68410
Nearby homes
- $361,0003 bd2 ba1.2k sqft1720 Morgan Dr, Nebraska City, NE 68410Sold

- $352,5003 bd2 ba1.2k sqft1724 Morgan Dr, Nebraska City, NE 68410Sold
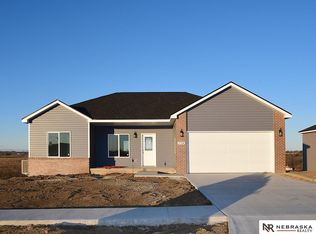
- $357,7363 bd2 ba1.2k sqft1723 Morgan Dr, Nebraska City, NE 68410Sold

- $310,8003 bd3 ba1.6k sqft1519 Morgan Dr, Nebraska City, NE 68410Off Market
- $381,6004 bd3 ba2.6k sqft1513 Morgan Dr, Nebraska City, NE 68410Off Market
- $360,0004 bd3 ba2.7k sqft1518 Morgan Dr, Nebraska City, NE 68410Sold
- $282,7003 bd3 ba1.1k sqft1527 Morgan Dr, Nebraska City, NE 68410Off Market
- $303,3003 bd2 ba1.1k sqft1514 Morgan Dr, Nebraska City, NE 68410Off Market
Nearby schools
GreatSchools rating
- 5/10Hayward Elementary SchoolGrades: 3-5Distance: 0.8 mi
- 5/10Nebraska City Middle SchoolGrades: 6-8Distance: 0.9 mi
- 1/10Nebraska City High SchoolGrades: 9-12Distance: 1.3 mi
Schools provided by the listing agent
- Elementary: Northside
- Middle: Nebraska City
- High: Nebraska City
- District: Nebraska City
Source: GPRMLS. This data may not be complete. We recommend contacting the local school district to confirm school assignments for this home.


Get pre-qualified for a loan
At Zillow Home Loans, we can pre-qualify you in as little as 5 minutes with no impact to your credit score.An equal housing lender. NMLS #10287.
- Nebraska
- Otoe County
- Nebraska City
- 68410
- 1719 Morgan Dr
Nearby cities
Nearby neighborhoods
Nearby zip codes
Other Nebraska City Topics
