Skip main navigation
Sold
  • Price Unknown

    1719 Mosley Cir S, Longview, TX 75605

    5beds
    2,986sqft
    Single Family Residence
    Built in 2001
    6,534 Square Feet Lot
    $453,200 Zestimate®
    $--/sqft
    $2,852 Estimated rent

    Home value

    $453,200

    $431,000 - $480,000

    $2,852/mo

    Zestimate® history
    Loading
    Loading...

    Owner options

    List your home for rent

    $2,852/mo

    Rent Zestimate®

    Find your next renter with Zillow Rental Manager. Plus, with online applications, you can quickly screen prospective tenants – for free.

    Learn more

    $2,852/mo

    Rent Zestimate®

    Refinance and save

    $1/mo

    Est. payment

    Refinancing to a lower rate could help reduce your monthly payments and save thousands over the life of the loan.

    See today's rates

    $1/mo

    Est. payment

    Explore your selling options

    Work with a Zillow partner agent

    Leverage their expertise and Zillow's premium Showcase listings to get your home seen by more buyers.

    Get started

    List with your own agent

    Get your home in front of millions of buyers by listing it on Zillow.

    Learn how to do it

    Sell it yourself

    Take full control of how buyers see your home on Zillow by listing For Sale by Owner (FSBO).

    List your home

    What's special

    Peaceful private retreat
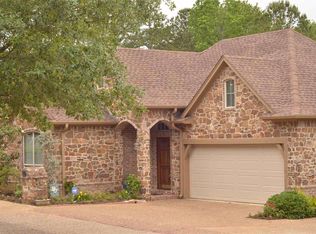
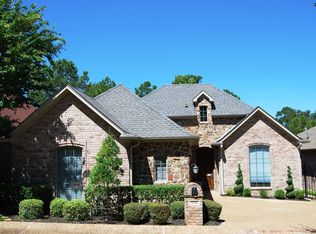
    Enchanting Lakefront Elegance at Wildwood Lake that must be seen to fully appreciate! This exceptional Wildwood Lake residence captures the essence of refined lakefront living. Perfectly positioned at the coveted south end of the lake, it offers sweeping water views from the living area, primary suite, and expansive patio. Crafted by renowned builder James Varner, this home is a showcase of impeccable design and superior craftsmanship—qualities rarely seen today. Thoughtfully remodeled and tastefully updated over the years, it features a stunning, all-new kitchen blending elegance and functionality to perfection. The main level provides both comfort and convenience with the primary suite and an additional bedroom, ideal for guests or home office use. Entertainment is elevated with an integrated surround-sound system in the family room, primary suite, and upstairs bedroom—creating an immersive audio experience throughout the home. Outside, professionally designed landscaping enhances the property’s curb appeal while creating a peaceful, private retreat. Every facet of this residence reflects meticulous attention to detail and timeless sophistication. This is more than a home—it’s a rare opportunity to experience tranquil lake living with all the comforts and conveniences of city life.

    Zillow last checked:

    Listing updated:

    Listed by:

    Lainey G Stevens 903-237-8306,

    Summers Cook & Company,

    Trudy F Godsey 903-738-6764,

    Summers Cook & Company

    Bought with:

    Lainey G Stevens

    Summers Cook & Company

    Source: LGVBOARD,MLS#: 20260058MLS Logo

    Facts & features

    Interior

    Bedrooms & bathrooms
    • Bedrooms: 5
    • Bathrooms: 3
    • Full bathrooms: 3
    Dining room
    • Features: Separate Formal Dining
    Heating
    • Central Gas
    Cooling
    • Central Electric
    Appliances
    • Included: Elec Range/Oven, Self Cleaning Oven, Double Oven, Gas Cooktop, Microwave, Dishwasher, Disposal, Vented Exhaust Fan, Plumbed For Ice Maker, Gas Water Heater, Electric Water Heater, More Than One Water Heater
    • Laundry: Laundry Room, Electric Dryer Hookup, Washer Hookup
    Features
    • Ceiling Fan(s), Cable TV, Pantry, Granite Counters, Ceiling Fans, High Speed Internet, Master Downstairs, Breakfast Bar
    • Windows: Shades/Blinds, Blinds, Double Pane Windows
    • Number of fireplaces: 1
    • Fireplace features: Wood Burning, Gas Log, Den, Glass Doors
    Interior area
    • Total structure area: 2,986
    • Total interior livable area: 2,986 sqft

    Property

    Parking
    • Total spaces: 2
    • Parking features: Garage, Garage Faces Side, Garage Door Opener, Attached, Rear/Side Entry, Paved
    • Attached garage spaces: 2
    • Has uncovered spaces: Yes
    Features
    • Levels: One and One Half
    • Stories: 1
    • Pool features: None
    • Fencing: Wood
    Lot
    • Size: 6,534 sqft
    • Dimensions: 48.68 X 134.8
    • Features: Landscaped, Curbs/Gutters
    Details
    • Additional structures: None
    • Parcel number: 181768

    Construction

    Type & style
    • Home type: SingleFamily
    • Architectural style: Traditional
    • Property subtype: Single Family Residence
    Materials
    • Brick
    • Foundation: Slab
    • Roof: Composition
    Condition
    • Year built: 2001

    Utilities & green energy

    • Gas: Gas
    • Sewer: Public Sewer
    • Water: Public Water, City
    • Utilities for property: Electricity Available, Cable Available

    Community & neighborhood

    Security
    • Security features: Smoke Detector(s)
    Location
    • Region: Longview
    • Subdivision: WILDWOOD

    HOA & financial

    HOA
    • Has HOA: Yes
    • HOA fee: $2 annually

    Other

    Other facts
    • Listing terms: Cash,FHA,Conventional,VA Loan

    Price history

    DateEventPrice
    5/20/2026Sold--
    Source: LGVBOARD #20260058 Report a problem
    5/19/2026Pending sale$459,000$154/sqft
    Source: LGVBOARD #20260058 Report a problem
    3/26/2026Price change$459,000-2.1%$154/sqft
    Source: LGVBOARD #20260058 Report a problem
    3/11/2026Price change$469,000-4.2%$157/sqft
    Source: LGVBOARD #20260058 Report a problem
    1/6/2026Listed for sale$489,500-17.7%$164/sqft
    Source: LGVBOARD #20260058 Report a problem
    4/14/2025Listing removed$595,000$199/sqft
    Source: LGVBOARD #20250797 Report a problem
    3/10/2025Price change$595,000-0.5%$199/sqft
    Source: LGVBOARD #20250797 Report a problem
    2/5/2025Listed for sale$598,000$200/sqft
    Source: LGVBOARD #20250797 Report a problem

    Public tax history

    Tax history is unavailable.

    Neighborhood: 75605

    Nearby schools

    GreatSchools rating
    Schools provided by the listing agent
    • District: PINE TREE

    Source: LGVBOARD. This data may not be complete. We recommend contacting the local school district to confirm school assignments for this home.