Offer Received! Deadline set for March 10, 2025 at 12am - Midnight. Nestled in the heart of Midtown Harrisburg, this charming three-story brick townhouse, built in 2004, offers modern convenience in a prime location. Just steps from the vibrant Broad Street Market, boutique shops, and an array of dining options, it also provides easy access to scenic Riverfront Park—ideal for morning jogs or evening strolls. Inside, a thoughtfully designed layout maximizes space and functionality. Sunlit living areas feature large windows, enhancing the home's warm and inviting ambiance. The second floor boasts a spacious master suite with an attached bath, while a nearby second bedroom is perfect for a child's room or home office. The third floor provides additional flexibility, whether you need a third bedroom, office, or gym. Outside, a private patio offers an ideal space for dining or relaxing with a book. Parking is effortless with a rare two-car garage and additional street parking for guests. Recent upgrades ensure worry-free living, including a new roof (2020), new windows (2022), a new HVAC system (2021), and a new garage door opener (2018). With its unbeatable location, modern updates, and timeless charm, this Capitol Heights gem is ready to welcome you home. Schedule your private showing today!
Sold for $240,000
$240,000
1719 N 4th St, Harrisburg, PA 17102
3beds
1,570sqft
Townhouse
Built in 2004
1,742 Square Feet Lot
$247,200 Zestimate®
$153/sqft
$1,746 Estimated rent
Home value
$247,200
$222,000 - $274,000
$1,746/mo
Zestimate® history
Owner options
List your home for rent
$1,746/mo
Rent Zestimate®
Find your next renter with Zillow Rental Manager. Plus, with online applications, you can quickly screen prospective tenants – for free.
$1,746/mo
Rent Zestimate®
Refinance and save
$1,664/mo
Est. payment
Refinancing to a lower rate could help reduce your monthly payments and save thousands over the life of the loan.
$1,664/mo
Est. payment
Explore your selling options
Work with a Zillow partner agent
Leverage their expertise and Zillow's premium Showcase listings to get your home seen by more buyers.
Get startedList with your own agent
Get your home in front of millions of buyers by listing it on Zillow.
Learn how to do itSell it yourself
Take full control of how buyers see your home on Zillow by listing For Sale by Owner (FSBO).
List your homeWhat's special
Two-car garagePrivate patioThoughtfully designed layoutSpacious master suiteLarge windowsBrick townhouse
Zillow last checked:
Listing updated:
Listed by:
Amanda Shartle 717-320-3509,
Keller Williams of Central PA
Bought with:
PAUL RABON, RS298377
For Sale By Owner Plus, REALTORS - Hershey
LISA RABON, RS311270
For Sale By Owner Plus, REALTORS - Hershey
Source: Bright MLS,MLS#: PADA2042812
Facts & features
Interior
Bedrooms & bathrooms
- Bedrooms: 3
- Bathrooms: 3
- Full bathrooms: 2
- 1/2 bathrooms: 1
- Main level bathrooms: 1
Basement
- Area: 0
Heating
- Forced Air, Natural Gas
Cooling
- Central Air, Electric
Appliances
- Included: Gas Water Heater
Features
- Has basement: No
- Has fireplace: No
Interior area
- Total structure area: 1,570
- Total interior livable area: 1,570 sqft
- Finished area above ground: 1,570
- Finished area below ground: 0
Property
Parking
- Total spaces: 2
- Parking features: Garage Faces Rear, Detached
- Garage spaces: 2
Accessibility
- Accessibility features: None
Features
- Levels: Three
- Stories: 3
- Pool features: None
Lot
- Size: 1,742 Square Feet
Details
- Additional structures: Above Grade, Below Grade
- Parcel number: 120051560000000
- Zoning: RESIDENTIAL
- Special conditions: Standard
Construction
Type & style
- Home type: Townhouse
- Architectural style: Other
- Property subtype: Townhouse
Materials
- Frame
- Foundation: Slab
Condition
- New construction: No
- Year built: 2004
Utilities & green energy
- Sewer: Public Sewer
- Water: Public
Community & HOA
Community
- Subdivision: None Available
HOA
- Has HOA: No
Location
- Region: Harrisburg
- Municipality: CITY OF HARRISBURG
Financial & listing details
- Price per square foot: $153/sqft
- Tax assessed value: $105,100
- Annual tax amount: $4,115
- Date on market: 3/5/2025
- Listing agreement: Exclusive Right To Sell
- Listing terms: Cash,Conventional,FHA,VA Loan
- Inclusions: Washer / Dryer & Refrigerator
- Ownership: Fee Simple
Price history
| Date | Event | Price |
|---|---|---|
| 4/16/2025 | Sold | $240,000+0%$153/sqft |
Source:  Bright MLS #PADA2042812 Report a problem Bright MLS #PADA2042812 Report a problem | ||
| 4/1/2025 | Pending sale | $239,999$153/sqft |
Source: Bright MLS #PADA2042812 Report a problem | ||
| 3/11/2025 | Contingent | $239,999$153/sqft |
Source: Bright MLS #PADA2042812 Report a problem | ||
| 3/5/2025 | Listed for sale | $239,999+60.1%$153/sqft |
Source: Bright MLS #PADA2042812 Report a problem | ||
| 7/26/2009 | Listing removed | $149,900$95/sqft |
Source: Prudential Real Estate #10174214 Report a problem | ||
| 6/10/2009 | Price change | $149,900-6.3%$95/sqft |
Source: Prudential Real Estate #10174214 Report a problem | ||
| 3/14/2009 | Listed for sale | $159,900$102/sqft |
Source: Prudential Real Estate #10174214 Report a problem | ||
Public tax history
| Year | Property taxes | Tax assessment |
|---|---|---|
| 2025 | $4,828 | $105,100 |
| 2023 | $4,828 | $105,100 |
| 2022 | $4,828 +2.2% | $105,100 |
| 2021 | $4,723 +521.9% | $105,100 |
| 2020 | $759 | $105,100 |
| 2019 | $759 | $105,100 |
| 2018 | -- | $105,100 |
| 2017 | $3,316 | $105,100 |
| 2016 | -- | $105,100 |
| 2015 | -- | $105,100 |
| 2014 | -- | $105,100 |
| 2013 | -- | $105,100 |
| 2012 | -- | $105,100 |
| 2011 | -- | $105,100 |
| 2010 | -- | $105,100 |
| 2008 | -- | $105,100 |
| 2007 | -- | $105,100 |
| 2006 | -- | $105,100 |
Find assessor info on the county website
Neighborhood: Midtown
Nearby homes
- $252,7003 bd2 ba1.6k sqft1721 N 4th St, Harrisburg, PA 17102Off Market
- $258,7003 bd3 ba1.7k sqft1717 N 4th St, Harrisburg, PA 17102Off Market

- $251,7003 bd2 ba1.5k sqft1723 N 4th St #L79, Harrisburg, PA 17102Off Market
- $221,2003 bd2 ba1.5k sqft1725 N 4th St, Harrisburg, PA 17102Off Market
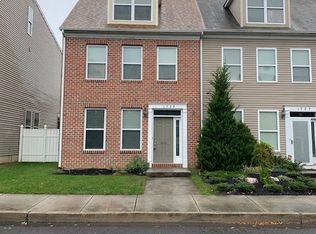
- $253,0003 bd3 ba1.7k sqft1727 N 4th St, Harrisburg, PA 17102Off Market
- $200,1002 bd1 ba1.3k sqft1722 Fulton St, Harrisburg, PA 17102Off Market
- $243,9003 bd3 ba1.6k sqft1729 N 4th St, Harrisburg, PA 17102Off Market
- $222,5003 bd3 ba1.4k sqft1726 Fulton St, Harrisburg, PA 17102Off Market
Nearby schools
GreatSchools rating
- 2/10Benjamin Franklin SchoolGrades: PK-5Distance: 0.5 mi
- 4/10Camp Curtin SchoolGrades: 6-8Distance: 1.2 mi
- 1/10Harrisburg High SchoolGrades: 9-12Distance: 2.3 mi
Schools provided by the listing agent
- High: Harrisburg High School
- District: Harrisburg City
Source: Bright MLS. This data may not be complete. We recommend contacting the local school district to confirm school assignments for this home.


Get pre-qualified for a loan
At Zillow Home Loans, we can pre-qualify you in as little as 5 minutes with no impact to your credit score.An equal housing lender. NMLS #10287.
Sell for more on Zillow
Get a Zillow Showcase℠ listing at no additional cost and you could sell for .
$247,200
2% more
+$4,944
With Zillow Showcase(estimated)
$252,144
- Pennsylvania
- Dauphin County
- Harrisburg
- 17102
- Midtown
- 1719 N 4th St
Nearby cities
Nearby neighborhoods
Nearby zip codes
Other Harrisburg Topics
