Charming, updated home in a prime walkable location and within the Andover school district. Enjoy the convenience of being just a short walk from top-rated schools, a local park, the neighborhood pond and the scenic Red Bud Trail — perfect for outdoor enthusiasts. With no special taxes and a private, tree-lined lot, this home combines value and privacy. Inside, you'll find updates at every turn! The main floor has been opened up to create a seamless, spacious layout, with vaulted ceilings. The living room and kitchen are highlighted with gorgeous laminate flooring and beautiful neutral paint while updated light fixtures throughout the home provide a fresh, modern feel. The kitchen boasts stainless steel appliances and flows effortlessly into the main living space where you’ll also find a convenient pantry closet. The adorable main floor laundry room makes everyday chores a little brighter. This home features 4 spacious bedrooms, plus a generous bonus room in the basement — perfect for a home office, gym, or playroom. Charming shiplap accents add a touch of farmhouse style to some of the rooms. The master suite is a true retreat, offering a walk-in closet, double sinks, a large walk-in shower with 2 seats and updated tile flooring. All bathrooms have been thoughtfully updated with modern finishes and the basement bathroom also has a jacuzzi soaker tub. The basement is the ultimate entertainment space with a custom wet bar, complete with a high-end beverage fridge and wine fridge that stay with the home. Step outside to a newer patio overlooking beautifully landscaped grounds, bordered by a privacy tree row — ideal for gatherings or quiet relaxation. Schedule your tour today to experience all the incredible updates and privacy this property has to offer!
Sold-co-op w/mbr
Price Unknown
1719 N Black Oak Ct, Andover, KS 67002
4beds
2,607sqft
Single Family Onsite Built
Built in 2004
8,712 Square Feet Lot
$329,900 Zestimate®
$--/sqft
$2,410 Estimated rent
Home value
$329,900
$257,000 - $422,000
$2,410/mo
Zestimate® history
Owner options
List your home for rent
$2,410/mo
Rent Zestimate®
Find your next renter with Zillow Rental Manager. Plus, with online applications, you can quickly screen prospective tenants – for free.
$2,410/mo
Rent Zestimate®
Refinance and save
$220/mo
Est. payment
Refinancing to a lower rate could help reduce your monthly payments and save thousands over the life of the loan.
$220/mo
Est. payment
Explore your selling options
Work with a Zillow partner agent
Leverage their expertise and Zillow's premium Showcase listings to get your home seen by more buyers.
Get startedList with your own agent
Get your home in front of millions of buyers by listing it on Zillow.
Learn how to do itSell it yourself
Take full control of how buyers see your home on Zillow by listing For Sale by Owner (FSBO).
List your homeWhat's special
Zillow last checked:
Listing updated:
Listed by:
Julia Shetlar OFF:316-636-2323,
Berkshire Hathaway PenFed Realty
Bought with:
Ashley Hesse, 00251848
Source: SCKMLS as distributed by MLS GRID,MLS#: 652444
Facts & features
Interior
Bedrooms & bathrooms
- Bedrooms: 4
- Bathrooms: 3
- Full bathrooms: 3
Primary bedroom
- Description: Carpet
- Level: Main
- Area: 179.07
- Dimensions: 14.1 x 12.7
Other
- Description: Carpet
- Level: Main
- Area: 133.1
- Dimensions: 12.10 x 11
Other
- Description: Carpet
- Level: Main
- Area: 118.08
- Dimensions: 12.3 x 9.6
Other
- Description: Carpet
- Level: Basement
- Area: 173.17
- Dimensions: 14.3 x 12.11
Bonus room
- Description: Carpet
- Level: Basement
- Area: 187.04
- Dimensions: 18.5 x 10.11
Dining room
- Description: Laminate - Other
- Level: Main
- Area: 89.1
- Dimensions: 9.9 x 9
Family room
- Description: Carpet
- Level: Basement
- Area: 484.62
- Dimensions: 24.6 x 19.7
Kitchen
- Description: Laminate - Other
- Level: Main
- Area: 90
- Dimensions: 10 x 9
Living room
- Description: Laminate - Other
- Level: Main
- Area: 235.72
- Dimensions: 15.6 x 15.11
Heating
- Natural Gas
Cooling
- Central Air, Electric
Appliances
- Included: Dishwasher, Disposal, Range
- Laundry: Main Level, Laundry Room, 220 equipment
Features
- Ceiling Fan(s)
- Flooring: Laminate
- Windows: Window Coverings-Part
- Basement: Finished
- Has fireplace: No
Interior area
- Total interior livable area: 2,607 sqft
- Finished area above ground: 1,331
- Finished area below ground: 1,276
Property
Parking
- Total spaces: 2
- Parking features: Attached
- Garage spaces: 2
Features
- Levels: One
- Stories: 1
- Patio & porch: Patio
- Exterior features: Guttering - ALL, Sprinkler System
Lot
- Size: 8,712 Square Feet
- Features: Cul-De-Sac
Details
- Parcel number: 3030702011046000
Construction
Type & style
- Home type: SingleFamily
- Architectural style: Ranch
- Property subtype: Single Family Onsite Built
Materials
- Frame w/More than 50% Mas
- Foundation: Full, Day Light
- Roof: Composition
Condition
- Year built: 2004
Utilities & green energy
- Gas: Natural Gas Available
- Utilities for property: Sewer Available, Natural Gas Available, Public
Community & HOA
Community
- Features: Jogging Path, Lake
- Subdivision: CAYWOOD
HOA
- Has HOA: Yes
- Services included: Gen. Upkeep for Common Ar
- HOA fee: $220 annually
Location
- Region: Andover
Financial & listing details
- Tax assessed value: $263,190
- Annual tax amount: $4,642
- Date on market: 3/21/2025
- Cumulative days on market: 2 days
- Ownership: Individual
- Road surface type: Paved
Price history
Price history is unavailable.
Public tax history
| Year | Property taxes | Tax assessment |
|---|---|---|
| 2025 | $4,448 -4.2% | $30,267 -3.3% |
| 2024 | $4,643 +5.2% | $31,303 +6.1% |
| 2023 | $4,413 +16% | $29,498 +20% |
| 2022 | $3,805 +9.5% | $24,587 +12.3% |
| 2021 | $3,474 +0.8% | $21,895 +2.6% |
| 2020 | $3,447 | $21,344 +2.9% |
| 2019 | -- | $20,734 +1.2% |
| 2018 | -- | $20,493 +3.9% |
| 2017 | -- | $19,723 -85.5% |
| 2014 | -- | $136,400 +783.2% |
| 2010 | -- | $15,444 |
| 2009 | -- | $15,444 +5.5% |
| 2008 | -- | $14,640 +0.9% |
| 2007 | -- | $14,513 +4.8% |
| 2006 | -- | $13,846 +8.3% |
| 2005 | -- | $12,788 +1077.5% |
| 2004 | -- | $1,086 |
Find assessor info on the county website
Neighborhood: 67002
Nearby homes
- $231,2002 bd2 ba1.1k sqft1715 N Black Oak Ct, Andover, KS 67002Off Market
- $294,1005 bd3 ba1.2k sqft1727 N Black Oak Ct, Andover, KS 67002Off Market
- $237,7002 bd3 ba1k sqft1709 N Black Oak Ct, Andover, KS 67002Off Market
- $--5 bd3 ba1.8k sqft1726 N Black Oak Ct, Andover, KS 67002Sold
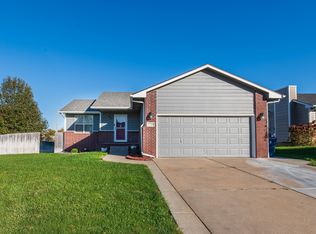
- $296,1005 bd3 ba1.2k sqft1720 N Black Oak Ct, Andover, KS 67002Off Market
- $331,7004 bd3 ba2.5k sqft1718 N Pear Tree Ct, Andover, KS 67002Off Market
- $286,5003 bd3 ba2k sqft1722 N Pear Tree Ct, Andover, KS 67002Off Market
- $288,8004 bd3 ba2.1k sqft1714 N Black Oak Ct, Andover, KS 67002Off Market
Nearby schools
GreatSchools rating
- 8/10Robert M. Martin Elementary SchoolGrades: K-5Distance: 0.9 mi
- 9/10Andover Middle SchoolGrades: 6-8Distance: 0.7 mi
- 9/10Andover High SchoolGrades: 9-12Distance: 0.7 mi
Schools provided by the listing agent
- Elementary: Martin
- Middle: Andover
- High: Andover
Source: SCKMLS as distributed by MLS GRID. This data may not be complete. We recommend contacting the local school district to confirm school assignments for this home.
Sell for more on Zillow
Get a Zillow Showcase℠ listing at no additional cost and you could sell for .
$329,900
2% more
+$6,598
With Zillow Showcase(estimated)
$336,498
- Kansas
- Butler County
- Andover
- 67002
- 1719 N Black Oak Ct
Nearby cities
Nearby zip codes
Other Andover Topics
