Skip main navigation
Sold for $550,000
  • $550,000

    1719 N Line St, Lansdale, PA 19446

    4beds
    1,941sqft
    Single Family Residence
    Built in 1950
    0.96 Acres Lot
    $572,100 Zestimate®
    $283/sqft
    $3,105 Estimated rent

    Home value

    $572,100

    $526,000 - $618,000

    $3,105/mo

    Zestimate® history
    Loading
    Loading...

    Owner options

    List your home for rent

    $3,105/mo

    Rent Zestimate®

    Find your next renter with Zillow Rental Manager. Plus, with online applications, you can quickly screen prospective tenants – for free.

    Learn more

    $3,105/mo

    Rent Zestimate®

    Refinance and save

    $3,488/mo

    Est. payment

    Refinancing to a lower rate could help reduce your monthly payments and save thousands over the life of the loan.

    See today's rates

    $3,488/mo

    Est. payment

    Explore your selling options

    Work with a Zillow partner agent

    Leverage their expertise and Zillow's premium Showcase listings to get your home seen by more buyers.

    Get started

    List with your own agent

    Get your home in front of millions of buyers by listing it on Zillow.

    Learn how to do it

    Sell it yourself

    Take full control of how buyers see your home on Zillow by listing For Sale by Owner (FSBO).

    List your home

    What's special

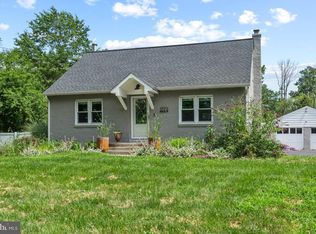
    Stone frontApproximately one-acre lotKoi pondFire pitNewer roofTimber tech front porchMature flower beds
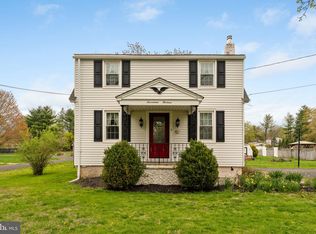
    A Dream Property for Gardening Enthusiasts and Koi Pond Lovers. 1719 N Line St is awaiting its next, loving owner! Step into this Charming 4 Bedrooms and 2 Full Bathroom Expanded Cape Cod Home. The first floor of the home welcomes to spacious living rooms, a formal dining room, a remodeled kitchen, the oversized family room with a vaulted ceiling overlooks the koi pond, paved patio, and fire pit. Added on outside bonus, the oversized 2.5 car garage/barn has a loft for storage, and there are two additional sheds for mowers, blowers, or whatever you fancy. The approximately one-acre lot is enclosed by a 6-foot fence, ensuring the safety of children and pets and with a large property that is well-maintained with mature flower beds in the front and back. A koi pond with a capacity of over 1000 gallons features three waterfalls and is illuminated at night. The property features a greenhouse with electric heating and a high tunnel with raised garden beds for year-round vegetable growth. It includes variety of vegetables, fruits, and fig trees. A large Sun Setter awning will automatically extend over the rear patio, creating a shaded area. The extensive, paved patio, which is illuminated at night, includes a fire pit for roasting s'mores on cooler evenings. The newer roof, stone front, timber tech front porch and solar panels offer a more energy-efficient way to power your home, lowering your utility bills and adding to the property's eco-friendly appeal. This home is conveniently located within walking distance to the neighborhood friendly "Fellowship Park", R5 train station, Abington/Lansdale campus hospital also easy access to major routes including Rt.309, Rt. 463, and Rt. 202, and within a wide variety of shopping! Highly desirable North Penn School District so DON’T MISS your opportunity! Schedule your private showing today

    Zillow last checked:

    Listing updated:

    Listed by:

    Cheressa DiNatale 609-439-8506,

    Home Journey Realty

    Bought with:

    Brian Gunn, RS317067

    Keller Williams Real Estate-Langhorne

    Source: Bright MLS,MLS#: PAMC2128256MLS Logo

    Facts & features

    Interior

    Bedrooms & bathrooms
    • Bedrooms: 4
    • Bathrooms: 2
    • Full bathrooms: 2
    • Main level bathrooms: 1
    • Main level bedrooms: 2
    Bedroom 1
    • Level: Main
    Bedroom 3
    • Level: Upper
    Bedroom 4
    • Level: Upper
    Bathroom 1
    • Level: Main
    Bathroom 2
    • Level: Main
    Bathroom 2
    • Level: Upper
    Bonus room
    • Level: Lower
    Dining room
    • Level: Main
    Family room
    • Level: Main
    Kitchen
    • Level: Main
    Living room
    • Level: Main
    Heating
    • Radiator, Oil
    Cooling
    • Ductless, Wall Unit(s), Electric
    Appliances
    • Included: Electric Water Heater
    • Laundry: In Basement
    Features
    • Dry Wall
    • Flooring: Hardwood
    • Basement: Partially Finished
    • Has fireplace: No
    Interior area
    • Total structure area: 1,941
    • Total interior livable area: 1,941 sqft
    • Finished area above ground: 1,941
    • Finished area below ground: 0

    Property

    Parking
    • Total spaces: 8
    • Parking features: Garage Faces Front, Oversized, Storage, Asphalt, Detached, Driveway
    • Garage spaces: 2
    • Uncovered spaces: 6
    Accessibility
    • Accessibility features: None
    Features
    • Levels: Two
    • Stories: 2
    • Pool features: None
    Lot
    • Size: 0.96 Acres
    • Dimensions: 100.00 x 0.00
    Details
    • Additional structures: Above Grade, Below Grade
    • Parcel number: 460002434004
    • Zoning: RESIDENTIAL
    • Special conditions: Standard

    Construction

    Type & style
    • Home type: SingleFamily
    • Architectural style: Cape Cod
    • Property subtype: Single Family Residence
    Materials
    • Stucco
    • Foundation: Concrete Perimeter
    • Roof: Asphalt
    Condition
    • New construction: No
    • Year built: 1950

    Utilities & green energy

    • Sewer: Public Sewer
    • Water: Public

    Community & neighborhood

    Location
    • Region: Lansdale
    • Subdivision: None Available
    • Municipality: MONTGOMERY TWP

    Other

    Other facts
    • Listing agreement: Exclusive Right To Sell
    • Listing terms: Conventional,FHA,VA Loan,Cash
    • Ownership: Fee Simple

    Price history

    DateEventPrice
    3/21/2025Sold$550,000$283/sqft
    Source: Bright MLS #PAMC2128256 Report a problem
    2/22/2025Pending sale$550,000$283/sqft
    Source: Bright MLS #PAMC2128256 Report a problem
    2/6/2025Contingent$550,000$283/sqft
    Source: Bright MLS #PAMC2128256 Report a problem
    1/30/2025Listed for sale$550,000+18.3%$283/sqft
    Source: Bright MLS #PAMC2128256 Report a problem
    6/12/2023Sold$465,000+3.3%$240/sqft
    Source: Bright MLS #PAMC2070164 Report a problem
    5/2/2023Pending sale$450,000$232/sqft
    Source: Bright MLS #PAMC2070164 Report a problem
    4/26/2023Listed for sale$450,000-4.1%$232/sqft
    Source: Bright MLS #PAMC2070164 Report a problem
    4/26/2023Listing removed--
    Source: Owner Report a problem
    4/20/2023Listed for sale$469,000$242/sqft
    Source: Owner Report a problem

    Public tax history

    YearProperty taxesTax assessment
    2025$4,825 +6.4%$123,440
    2024$4,536 $123,440
    2023$4,536 +7%$123,440
    2022$4,239 +6.4%$123,440
    2021$3,985 +2.7%$123,440
    2020$3,880 +1.9%$123,440
    2019$3,808 +2.8%$123,440
    2018$3,704 +3%$123,440
    2017$3,597 +2%$123,440
    2016$3,527 +2.7%$123,440
    2015$3,435 +1.7%$123,440
    2014$3,376 +1.4%$123,440
    2013$3,329 +1.4%$123,440
    2012$3,283 +1.7%$123,440
    2011$3,227 +2.4%$123,440
    2010$3,151 +3.2%$123,440
    2009$3,052 +3.6%$123,440
    2008$2,946 +2.1%--
    2007$2,884 +3%--
    2006$2,801 +2.5%--
    2005$2,733 +3.6%--
    2004$2,638 0%--
    2003$2,639 -0.4%--
    2002$2,649 +9.1%--
    2000$2,428 +8.5%--
    1999$2,238 --

    Find assessor info on the county website

    Neighborhood: 19446

    Nearby schools

    GreatSchools rating
    Schools provided by the listing agent
    • District: North Penn

    Source: Bright MLS. This data may not be complete. We recommend contacting the local school district to confirm school assignments for this home.

    Get a cash offer in 3 minutes
    Find out how much your home could sell for in as little as 3 minutes with a no-obligation cash offer.
    Estimated market value
    $572,100
    Get a cash offer in 3 minutes
    Find out how much your home could sell for in as little as 3 minutes with a no-obligation cash offer.
    Estimated market value
    $572,100