Some homes simply feel different -- richer, warmer, more storied. This is one of them. From the moment you step through the original double wood doors, you're greeted by craftsmanship you rarely see today: custom woodwork, preserved floors, and details that speak to generations of pride. The first floor invites you to slow down and savor the space -- a cozy library, a den with built-ins, and rooms that glow with natural character. With 5 bedrooms, 2 baths, and an extended living space the home adapts effortlessly to modern life while keeping its timeless soul. Recent updates blend with the historic charm: a 2025 roof, 2020 gas water heater, and a power-vented furnace maintained with care year after year. The walk-up attic feels like a hidden opportunity waiting to be transformed.Outside, the oversized two-car garage, gated alley access, and flat fenced yard create a perfect backdrop for everyday living. Relax on the private front porch or enjoy the back deck overlooking the yard. And the tucked-away front office with its own entrance adds a rare touch of privacy and convenience. This is a home meant to be cherished -- one with history, heart, and room for every chapter ahead. Most all furniture and home items will be included, especially in the bonus living area, that comes fully furnished. Home will not be completely broom swept empty. Minimal furniture items will be removed prior to closing. All information is approximate, not warranted or guaranteed. Upstairs is an extended living space that can be opened up through an established closet. Buyer to verify with zoning for intended use.
Sold for $289,000
$289,000
1719 N Main Ave, Scranton, PA 18508
5beds
3,500sqft
Residential, Single Family Residence
Built in 1930
7,840 Square Feet Lot
$289,100 Zestimate®
$83/sqft
$1,905 Estimated rent
Home value
$289,100
$266,000 - $312,000
$1,905/mo
Zestimate® history
Owner options
List your home for rent
$1,905/mo
Rent Zestimate®
Find your next renter with Zillow Rental Manager. Plus, with online applications, you can quickly screen prospective tenants – for free.
$1,905/mo
Rent Zestimate®
Refinance and save
$2,025/mo
Est. payment
Refinancing to a lower rate could help reduce your monthly payments and save thousands over the life of the loan.
$2,025/mo
Est. payment
Explore your selling options
Work with a Zillow partner agent
Leverage their expertise and Zillow's premium Showcase listings to get your home seen by more buyers.
Get startedList with your own agent
Get your home in front of millions of buyers by listing it on Zillow.
Learn how to do itSell it yourself
Take full control of how buyers see your home on Zillow by listing For Sale by Owner (FSBO).
List your homeWhat's special
Flat fenced yardCustom woodworkCozy libraryExtended living spacePrivate front porchGated alley accessOversized two-car garage
Zillow last checked:
Listing updated:
Listed by:
Judy Cerra,
Berkshire Hathaway Home Services Preferred Properties
Bought with:
Nicholas G. Somerville, RS364009
Nisk Real Estate
Anthony Morell, RS380468
Nisk Real Estate
Source: GSBR as distributed by MLS GRID,MLS#: SC263760
Facts & features
Interior
Bedrooms & bathrooms
- Bedrooms: 5
- Bathrooms: 2
- Full bathrooms: 2
Rooms
- Room types: Bathroom 1, Office, Living Room, Laundry, Kitchen, Foyer, Dining Room, Den, Bedroom 5, Bedroom 4, Bedroom 3, Bedroom 2, Bedroom 1, Bathroom 2
Bedroom 1
- Area: 225 Square Feet
- Dimensions: 15 x 15
Bedroom 2
- Area: 180 Square Feet
- Dimensions: 15 x 12
Bedroom 3
- Area: 168 Square Feet
- Dimensions: 14 x 12
Bedroom 4
- Area: 240 Square Feet
- Dimensions: 16 x 15
Bedroom 5
- Area: 256 Square Feet
- Dimensions: 16 x 16
Bathroom 1
- Area: 66 Square Feet
- Dimensions: 11 x 6
Bathroom 2
- Area: 48 Square Feet
- Dimensions: 8 x 6
Den
- Area: 180 Square Feet
- Dimensions: 15 x 12
Dining room
- Area: 225 Square Feet
- Dimensions: 15 x 15
Foyer
- Area: 130 Square Feet
- Dimensions: 26 x 5
Kitchen
- Area: 224 Square Feet
- Dimensions: 16 x 14
Kitchen
- Area: 180 Square Feet
- Dimensions: 15 x 12
Laundry
- Area: 70 Square Feet
- Dimensions: 14 x 5
Living room
- Area: 255 Square Feet
- Dimensions: 17 x 15
Office
- Area: 130 Square Feet
- Dimensions: 13 x 10
Heating
- Natural Gas, Steam
Cooling
- Ceiling Fan(s)
Appliances
- Included: Dishwasher, Washer, Range, Refrigerator, Dryer
- Laundry: Laundry Room, Main Level
Features
- Bookcases, Storage, Natural Woodwork, Second Kitchen, High Ceilings, Entrance Foyer, Eat-in Kitchen, Crown Molding, Chandelier, Ceiling Fan(s), Built-in Features
- Flooring: Hardwood, Tile, Linoleum
- Doors: Mirrored Closet Door(s), Storm Door(s)
- Windows: Window Coverings
- Basement: Concrete,Walk-Out Access,Walk-Up Access
- Attic: Attic Storage,Floored,Storage,Walk Up
- Number of fireplaces: 2
- Fireplace features: Decorative
Interior area
- Total structure area: 3,500
- Total interior livable area: 3,500 sqft
- Finished area above ground: 3,500
- Finished area below ground: 0
Property
Parking
- Total spaces: 6
- Parking features: Alley Access, Covered, Paved, Parking Pad, Off Street, Garage Door Opener, Detached
- Garage spaces: 2
- Uncovered spaces: 4
Features
- Levels: Three Or More
- Stories: 3
- Patio & porch: Deck, Side Porch, Front Porch
- Exterior features: Private Entrance, Private Yard
- Fencing: Back Yard
Lot
- Size: 7,840 Square Feet
- Dimensions: 44 x 181 x 44 x 175
- Features: Back Yard, Level
Details
- Additional structures: Garage(s)
- Parcel number: 13412070014
- Zoning: R1
- Zoning description: Residential
Construction
Type & style
- Home type: SingleFamily
- Architectural style: Victorian
- Property subtype: Residential, Single Family Residence
Materials
- Wood Siding
- Foundation: Stone
- Roof: Composition,Rubber
Condition
- Updated/Remodeled
- New construction: No
- Year built: 1930
Utilities & green energy
- Electric: 100 Amp Service, Circuit Breakers, Fuses
- Sewer: Public Sewer
- Water: Public
- Utilities for property: Electricity Connected, Water Connected, Sewer Connected, Natural Gas Connected
Community & HOA
Community
- Security: Carbon Monoxide Detector(s), Smoke Detector(s)
Location
- Region: Scranton
Financial & listing details
- Price per square foot: $83/sqft
- Tax assessed value: $8,000
- Annual tax amount: $4,218
- Date on market: 7/31/2026
- Cumulative days on market: 12 days
- Listing terms: Cash,VA Loan,FHA,Conventional
- Inclusions: Most all furniture and home items will be included, especially in the bonus living space, that comes fully furnished.
- Exclusions: Some furniture items
- Electric utility on property: Yes
- Road surface type: Alley Paved, Paved
Price history
| Date | Event | Price |
|---|---|---|
| 9/22/2026 | Sold | $289,000$83/sqft |
Source:  GSBR as distributed by MLS GRID #SC263760 Report a problem GSBR as distributed by MLS GRID #SC263760 Report a problem | ||
| 8/14/2026 | Pending sale | $289,000$83/sqft |
Source: GSBR as distributed by MLS GRID #SC263760 Report a problem | ||
| 7/31/2026 | Listed for sale | $289,000$83/sqft |
Source: GSBR as distributed by MLS GRID #SC263760 Report a problem | ||
Public tax history
| Year | Property taxes | Tax assessment |
|---|---|---|
| 2025 | $3,110 +8.1% | $8,000 |
| 2024 | $2,878 | $8,000 |
| 2023 | $2,878 +44.8% | $8,000 |
| 2022 | $1,988 | $8,000 |
| 2021 | $1,988 -25.2% | $8,000 |
| 2020 | $2,656 +1.4% | $8,000 |
| 2018 | $2,619 +131.3% | $8,000 |
| 2017 | $1,132 | $8,000 |
| 2016 | -- | $8,000 |
| 2015 | -- | $8,000 |
| 2014 | $2,034 | $8,000 |
| 2013 | -- | $8,000 |
| 2012 | -- | $8,000 |
| 2011 | -- | $8,000 |
| 2010 | -- | $8,000 |
| 2009 | -- | $8,000 |
| 2008 | -- | $8,000 |
| 2007 | -- | $8,000 |
| 2006 | -- | $8,000 -33.3% |
| 2005 | -- | $12,000 |
| 2004 | -- | $12,000 |
| 2003 | -- | $12,000 |
| 2002 | -- | $12,000 |
| 2000 | -- | $12,000 |
Find assessor info on the county website
Neighborhood: Providence
Nearby homes
- $188,700-- bd-- ba-- sqft1715 N Main Ave, Scranton, PA 18508Off Market
- $350,0002 bd1 ba993 sqft1721 N Main Ave, Scranton, PA 18508Sold

- $5,800-- bd-- ba-- sqft1709-1711 N Main Ave, Scranton, PA 18508Off Market
- $256,8007 bd5 ba-- sqftN Main Ave, Scranton, PA 18508Off Market
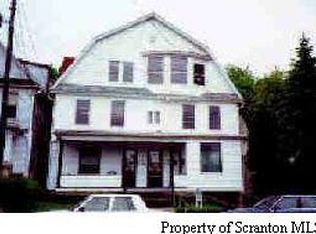
- $15,0005 bd3 ba3.6k sqft1707 N Main Ave, Scranton, PA 18508Off Market
- $164,200-- bd-- ba-- sqft1722 Church Ave, Scranton, PA 18508Off Market
- $9,000-- bd-- ba-- sqft1716 Church Ave, Scranton, PA 18508Off Market
- $2,500-- bd-- ba-- sqft1724 Church Ave, Scranton, PA 18508Off Market
Nearby schools
GreatSchools rating
- 6/10Neil Armstrong #40Grades: K-4Distance: 0.3 mi
- 5/10Scranton High SchoolGrades: 7-12Distance: 1.4 mi
- 3/10Northeast Intermediate SchoolGrades: 5-8Distance: 1.6 mi


Get pre-qualified for a loan
At Zillow Home Loans, we can pre-qualify you in as little as 5 minutes with no impact to your credit score.An equal housing lender. NMLS #10287.
- Pennsylvania
- Lackawanna County
- Scranton
- 18508
- Providence
- 1719 N Main Ave
