Here is your opportunity to add to your investment portfolio in Spokane Valley with this side by side duplex on a cul-de-sac with commercial zoning (RC). This property has 2-beds & 1-bath per unit with an attached 2-car carport plus extra, individual storage spaces. Each unit includes appliances, a fenced back yard, storage areas & yard sprinklers. The commercial zoning & the lot size offer other potential income and development opportunities. There is plenty of off-street parking in this private, yet convenient location close to services & transportation. Don't miss out on the chance to invest in Spokane Valley.
Active
Listed by: Coldwell Banker Tomlinson • Dale Smith
$370,000
1719 N Willow Road, Spokane Valley, WA 99206
4beds
2baths
1,776sqft
:
Get pre-qualified$2,332/mo
Duplex, Multi Family
Built in 1972
-- sqft lot
$-- Zestimate®
$208/sqft
$-- HOA
What's special
Plenty of off-street parkingExtra individual storage spacesEach unit includes appliancesStorage areasYard sprinklers
- 174 days |
- 361 |
- 29 |
Zillow last checked:
Listing updated:
Listed by:
Dale Smith,
Coldwell Banker Tomlinson
Source: NWMLS as distributed by MLS GRID,MLS#: 2480261
Facts & features
Interior
Bedrooms & bathrooms
- Bedrooms: 4
- Bathrooms: 2
Heating
- Baseboard, Electric
Cooling
- Has cooling: Yes
Features
- Flooring: Vinyl, Carpet
- Has fireplace: No
Interior area
- Total structure area: 1,776
- Total interior livable area: 1,776 sqft
Property
Parking
- Total spaces: 2
- Parking features: RV Parking
- Carport spaces: 2
Features
- Has view: Yes
- View description: City, Territorial
Lot
- Size: 0.38 Acres
- Features: Cul-De-Sac, Paved, Cable TV, Fenced-Partially, High Speed Internet, Patio, RV Parking, Sprinkler System
Details
- Parcel number: 450830308
- Zoning description: Commercial,Jurisdiction: City
- Special conditions: Standard
Construction
Type & style
- Home type: MultiFamily
- Architectural style: Duplex
- Property subtype: Duplex, Multi Family
Materials
- Wood Products
- Foundation: Poured Concrete, Slab
- Roof: Composition,Metal
Condition
- Year built: 1972
Utilities & green energy
- Electric: Company: Modern
- Sewer: Sewer Connected, Company: Spokane County
- Water: Public, Company: Modern
- Utilities for property: Xfinity Or Equiv, Xfinity Or Equiv
Community & HOA
Community
- Subdivision: Spokane
Location
- Region: Spokane Valley
Financial & listing details
- Price per square foot: $208/sqft
- Annual tax amount: $3,615
- Date on market: 7/12/2025
- Cumulative days on market: 391 days
- Listing terms: Conventional,FHA,VA Loan
Estimated market value
Not available
Estimated sales range
Not available
Not available
Price history
| Date | Event | Price |
|---|---|---|
| 2/13/2026 | Listed for sale | $370,000-6.3%$208/sqft |
Source:  SMLS as distributed by MLS GRID #202612172 Report a problem SMLS as distributed by MLS GRID #202612172 Report a problem | ||
| 1/1/2026 | Listing removed | $395,000$222/sqft |
Source: SMLS as distributed by MLS GRID #202517751 Report a problem | ||
| 8/5/2025 | Price change | $395,000-5.7%$222/sqft |
Source: SMLS as distributed by MLS GRID #202517751 Report a problem | ||
| 5/30/2025 | Listed for sale | $419,000$236/sqft |
Source: SMLS as distributed by MLS GRID #202517751 Report a problem | ||
| 8/29/2024 | Listing removed | $419,000$236/sqft |
Source: SMLS as distributed by MLS GRID #202417273 Report a problem | ||
| 8/7/2024 | Price change | $419,000-6.7%$236/sqft |
Source: SMLS as distributed by MLS GRID #202417273 Report a problem | ||
| 5/31/2024 | Listed for sale | $449,000+186.9%$253/sqft |
Source: SMLS as distributed by MLS GRID #202417273 Report a problem | ||
| 2/16/2018 | Listing removed | $845 |
Source: Call Realty Inc. Report a problem | ||
| 1/27/2018 | Listed for rent | $845+42% |
Source: Call Realty Inc. Report a problem | ||
| 12/26/2013 | Listing removed | $156,500$88/sqft |
Source: Windermere Real Estate/Valley, Inc. #201318501 Report a problem | ||
| 12/19/2013 | Listed for sale | $156,500$88/sqft |
Source: Windermere Real Estate/Valley, Inc. #201318501 Report a problem | ||
| 9/2/2013 | Listing removed | $595 |
Source: Call Realty Inc. Report a problem | ||
| 6/2/2013 | Listed for rent | $595 |
Source: Zillow Rental Network Report a problem | ||
Public tax history
Tax history is unavailable.
Monthly payment
Est. payment
Payment breakdown
Explore the cost of this home by adjusting the details. Changes won't be saved.Climate risks
Neighborhood: 99206
Nearby schools
GreatSchools rating
- 8/10Ness Elementary SchoolGrades: 1-5Distance: 0.6 mi
- 3/10Centennial Middle SchoolGrades: 6-8Distance: 1.1 mi
- 5/10West Valley High SchoolGrades: 9-12Distance: 0.9 mi
Schools provided by the listing agent
- Elementary: Ness Elem
- Middle: Centennial Mid
- High: West Vly High
Source: NWMLS as distributed by MLS GRID. This data may not be complete. We recommend contacting the local school district to confirm school assignments for this home.

- $114,9500.3 acresN Willow Rd, Spokane, WA 99206Lot/Land
- $421,8004 bd-- ba2.8k sqft1806 N Locust Rd, Spokane, WA 99206Sold
- $366,0004 bd-- ba2.1k sqft1608 N Locust Rd, Spokane, WA 99206Sold
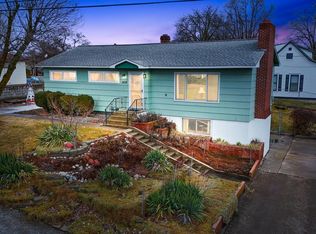
- $355,0003 bd1 ba2.6k sqft9414 E Mission Ave, Spokane, WA 99206Sold

- $298,7003 bd1 ba-- sqft1522 N Locust Rd, Spokane, WA 99206Sold
- $410,0004 bd3 ba2.3k sqft9516 E Mission Ave, Spokane, WA 99206Sold
- $414,9003 bd-- ba1.4k sqft9512 E Michielli Ln, Spokane Valley, WA 99206Sold
- $399,9003 bd3 ba1.4k sqft9503 E Michielli Ln, Spokane Valley, WA 99206New Construction
A local agent can set up tours, give advice and negotiate with sellers.
Similar homes
- $435,0003 bd2 ba1.8k sqft11704 E Alki Ave, Spokane, WA 99206For Sale
 MLS ID #202622164, Judy Klier, Realty One Group Eclipse. SMLS as distributed by MLS GRID
 - $349,0004 bd2 ba1.2k sqft8908-8912 E Main Ave, Spokane, WA 99212For Sale
 MLS ID #202619952, Holly McDowell, eXp Realty, LLC. SMLS as distributed by MLS GRID
 - $374,9004 bd2 ba1.9k sqft1615 S Linda Ln, Spokane, WA 99206For Sale
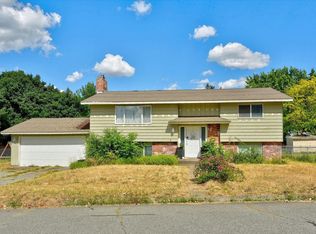 MLS ID #202620604, Kevin Russell, Kelly Right Real Estate of Spokane. SMLS as distributed by MLS GRID
 - $350,0002 bd1 ba2k sqft10310 E Dean Ave, Spokane, WA 99206For Sale
 MLS ID #202619791, Terrence McKanna, Windermere Valley. SMLS as distributed by MLS GRID
 - $335,0004 bd2 ba2.2k sqft10610 E Nixon Ln, Spokane, WA 99206For SaleMLS ID #202617615, Julianne Lease, Realty One Group Eclipse. SMLS as distributed by MLS GRID
- $414,0004 bd2 ba2.1k sqft10811 E 7th Ave, Spokane, WA 99206For SaleMLS ID #202610553, Brian Aitken, John L Scott, Spokane Valley. SMLS as distributed by MLS GRID
- $399,0004 bd2 ba2.1k sqft7525 E Baldwin Ave, Spokane, WA 99212For SaleMLS ID #202620082, Kristopher Zarek, Realty One Group Eclipse. SMLS as distributed by MLS GRID
- $350,0003 bd2 ba1.2k sqft10907 E 17th Ave, Spokane, WA 99206For SaleMLS ID #202617574, Jason Henry, Best Choice Realty. SMLS as distributed by MLS GRID
- $364,9003 bd2 ba1.5k sqft309 N McDonald Rd, Spokane, WA 99216For SaleMLS ID #202621459, Karene Loman, REAL Broker LLC. SMLS as distributed by MLS GRID
- $385,0003 bd2 ba1.5k sqft1806 N Drummond St, Greenacres, WA 99016For SaleMLS ID #202622096, Ryan Towner, LT Real Estate. SMLS as distributed by MLS GRID
- $375,0003 bd2 ba1.5k sqft1804 N Drummond St, Greenacres, WA 99016For SaleMLS ID #202622095, Ryan Towner, LT Real Estate. SMLS as distributed by MLS GRID
- $450,0004 bd2 ba1.9k sqft4821 S Bates Rd, Spokane, WA 99206For SaleMLS ID #202616236, Lee Ferrari, Redfin. SMLS as distributed by MLS GRID
- $359,0004 bd2 ba1.8k sqft1927 E Hoffman Ave, Spokane, WA 99207For SaleMLS ID #202621711, Mark Hensley, John L Scott, Inc.. SMLS as distributed by MLS GRID
- $330,0005 bd2 ba1.4k sqft3416 E Grace Ave, Spokane, WA 99217For SaleMLS ID #202622106, Melissa O'Bannon, Kelly Right Real Estate of Spokane. SMLS as distributed by MLS GRID
- $395,0002 bd1 ba1k sqft221 S Tschirley Rd, Spokane Valley, WA 99016For SaleMLS ID #202622089, Jim Powers, CENTURY 21 Beutler & Associates. SMLS as distributed by MLS GRID
- $339,0003 bd1 ba1.8k sqft6115 N Cook St, Spokane, WA 99208For SaleMLS ID #202622136, Seth Maefsky, Keller Williams Realty Coeur d. SMLS as distributed by MLS GRID
- $399,9994 bd3 ba1.9k sqft1404 E Gordon Ct, Spokane, WA 99207For SaleMLS ID #202620981, John Young, Amplify Real Estate Services. SMLS as distributed by MLS GRID
- $389,9005 bd3 ba2.1k sqft312 E Baldwin Ave, Spokane, WA 99207For SaleMLS ID #202527286, Eric Rogers, Realty One Group Eclipse. SMLS as distributed by MLS GRID
- $319,0001 bd1 ba964 sqft101 N Perrine Rd, Spokane, WA 99206For SaleMLS ID #202621729, Sheryl Manchester, First Look Real Estate. SMLS as distributed by MLS GRID
- $375,0003 bd2 ba2k sqft2028 E Mission Ave, Spokane, WA 99202For SaleMLS ID #202621694, Joni Hay, Keller Williams Spokane - Main. SMLS as distributed by MLS GRID
