Skip main navigation
Sold
  • $135,000

    1719 Nelson Ave, Indianapolis, IN 46203

    3beds
    1,166sqft
    Residential, Single Family Residence
    Built in 1955
    4,791 Square Feet Lot
    $137,800 Zestimate®
    $116/sqft
    $1,443 Estimated rent

    Home value

    $137,800

    $125,000 - $152,000

    $1,443/mo

    Zestimate® history
    Loading
    Loading...

    Owner options

    List your home for rent

    $1,443/mo

    Rent Zestimate®

    Find your next renter with Zillow Rental Manager. Plus, with online applications, you can quickly screen prospective tenants – for free.

    Learn more

    $1,443/mo

    Rent Zestimate®

    Refinance and save

    $883/mo

    Est. payment

    Refinancing to a lower rate could help reduce your monthly payments and save thousands over the life of the loan.

    See today's rates

    $883/mo

    Est. payment

    Explore your selling options

    Work with a Zillow partner agent

    Leverage their expertise and Zillow's premium Showcase listings to get your home seen by more buyers.

    Get started

    List with your own agent

    Get your home in front of millions of buyers by listing it on Zillow.

    Learn how to do it

    Sell it yourself

    Take full control of how buyers see your home on Zillow by listing For Sale by Owner (FSBO).

    List your home

    What's special

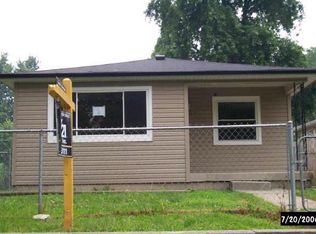
    Welcome to 1719 Nelson, a charming property that offers comfort, functionality, and endless possibilities in a convenient Indianapolis location. This 3-bedroom, 1-bathroom home is perfect for families, first-time buyers, or investors seeking a great addition to their portfolio. Whether you're looking to settle in or invest, 1719 Nelson is an excellent choice. With a little creativity, this property can truly shine!

    Zillow last checked:

    Listing updated:

    Listed by:

    Ashley Mullin 317-760-2897,

    FS Houses LLC

    Bought with:

    Sarah Skidmore

    @properties

    Source: MIBOR as distributed by MLS GRID,MLS#: 22016333MLS Logo

    Facts & features

    Interior

    Bedrooms & bathrooms
    • Bedrooms: 3
    • Bathrooms: 1
    • Full bathrooms: 1
    • Main level bathrooms: 1
    • Main level bedrooms: 3
    Primary bedroom
    • Features: Laminate Hardwood
    • Level: Main
    • Area: 120 Square Feet
    • Dimensions: 12x10
    Bedroom 2
    • Features: Laminate Hardwood
    • Level: Main
    • Area: 110 Square Feet
    • Dimensions: 11x10
    Bedroom 3
    • Features: Laminate Hardwood
    • Level: Main
    • Area: 100 Square Feet
    • Dimensions: 10x10
    Family room
    • Features: Laminate Hardwood
    • Level: Main
    • Area: 196 Square Feet
    • Dimensions: 14x14
    Kitchen
    • Features: Laminate Hardwood
    • Level: Main
    • Area: 210 Square Feet
    • Dimensions: 15x14
    Sitting room
    • Features: Laminate Hardwood
    • Level: Main
    • Area: 60 Square Feet
    • Dimensions: 10x06
    Heating
    • Forced Air, Natural Gas
    Appliances
    • Included: Kitchen Exhaust, Laundry Connection in Unit, Electric Oven, Refrigerator
    • Laundry: Laundry Connection in Unit
    Features
    • Attic Access
    • Basement: Partial
    • Attic: Access Only
    Interior area
    • Total structure area: 1,166
    • Total interior livable area: 1,166 sqft
    • Finished area below ground: 24

    Property

    Features
    • Levels: One
    • Stories: 1
    • Patio & porch: Covered, Patio
    • Fencing: Fenced,Fence Full Rear
    Lot
    • Size: 4,791 Square Feet
    Details
    • Parcel number: 491019117537000101

    Construction

    Type & style
    • Home type: SingleFamily
    • Architectural style: Traditional
    • Property subtype: Residential, Single Family Residence
    Materials
    • Vinyl Siding
    • Foundation: Brick/Mortar
    Condition
    • New construction: No
    • Year built: 1955

    Utilities & green energy

    • Water: Municipal/City

    Community & HOA

    Community
    • Subdivision: Hollidays Garfield Park
    HOA
    • Has HOA: No
    Location
    • Region: Indianapolis

    Financial & listing details

    • Price per square foot: $116/sqft
    • Tax assessed value: $76,900
    • Annual tax amount: $1,562
    • Date on market: 1/14/2025
    • Cumulative days on market: 52 days

    Price history

    DateEventPrice
    4/12/2025Listing removed$1,500$1/sqft
    Source: Zillow Rentals Report a problem
    4/2/2025Listed for rent$1,500+50.8%$1/sqft
    Source: Zillow Rentals Report a problem
    4/1/2025Sold$135,000-6.8%$116/sqft
    Source: MIBOR as distributed by MLS GRID #22016333 Report a problem
    3/7/2025Pending sale$144,900$124/sqft
    Source: MIBOR as distributed by MLS GRID #22016333 Report a problem
    2/20/2025Price change$144,900-3.3%$124/sqft
    Source: MIBOR as distributed by MLS GRID #22016333 Report a problem
    1/14/2025Listed for sale$149,900+141.8%$129/sqft
    Source: MIBOR as distributed by MLS GRID #22016333 Report a problem
    1/22/2022Listing removed--
    Source: Zillow Rental Network Premium Report a problem
    12/2/2021Listed for rent$995$1/sqft
    Source: Zillow Rental Network Premium Report a problem
    11/13/2020Listing removed$995$1/sqft
    Source: Vue Property Group LLC Report a problem
    10/28/2020Sold$62,000+3.5%$53/sqft
    Source: Public Record Report a problem
    10/25/2020Listed for rent$995$1/sqft
    Source: Vue Property Group LLC Report a problem
    9/17/2020Pending sale$59,900$51/sqft
    Source: RE/MAX Advanced Realty #21737188 Report a problem
    9/17/2020Listed for sale$59,900$51/sqft
    Source: RE/MAX Advanced Realty #21737188 Report a problem
    9/7/2020Pending sale$59,900$51/sqft
    Source: RE/MAX Advanced Realty #21737188 Report a problem
    9/5/2020Listed for sale$59,900$51/sqft
    Source: RE/MAX Advanced Realty #21737188 Report a problem

    Public tax history

    YearProperty taxesTax assessment
    2025$1,607 +2.9%$76,900 +13.6%
    2024$1,561 +4.1%$67,700 +2.9%
    2023$1,500 +24%$65,800 +3.6%
    2022$1,209 $63,500 +21.2%
    2021-- $52,400 +9.4%
    2020-- $47,900 +19.2%
    2019-- $40,200 +19.6%
    2018$222 -64.7%$33,600 +8.4%
    2017$627 +60.4%$31,000 +5.8%
    2016$391 +13.3%$29,300 +7.3%
    2014$345 -41.1%$27,300 +23%
    2013$587 $22,200 -32.7%
    2012$587 $33,000 +0.6%
    2011-- $32,800
    2010$547 +5.9%$32,800
    2009$516 $32,800 -8.1%
    2007-- $35,700 +5.3%
    2006-- $33,900 +30.4%
    2005-- $26,000
    2004-- $26,000
    2003-- $26,000 +179.6%
    2002-- $9,300 +210%
    2001-- $3,000
    2000-- $3,000
    Find assessor info on the county website

    Neighborhood: Near Southeast

    Nearby schools

    GreatSchools rating
    Schools provided by the listing agent
    • Elementary: Eleanor Skillen School 34
    • Middle: Frederick Douglass School 19
    • High: Emmerich Manual High School

    Source: MIBOR as distributed by MLS GRID. This data may not be complete. We recommend contacting the local school district to confirm school assignments for this home.

    Get a cash offer in 3 minutes
    Find out how much your home could sell for in as little as 3 minutes with a no-obligation cash offer.
    Estimated market value
    $137,800
    Get a cash offer in 3 minutes
    Find out how much your home could sell for in as little as 3 minutes with a no-obligation cash offer.
    Estimated market value
    $137,800