Skip main navigation
Closed
  • $449,500

    1719 Painted Sky Ter, Charlottesville, VA 22901

    3beds
    2,089sqft
    Townhouse, Farm, Single Family Residence
    Built in 2008
    3,049 Square Feet Lot
    $449,700 Zestimate®
    $215/sqft
    $2,622 Estimated rent

    Home value

    $449,700

    $418,000 - $486,000

    $2,622/mo

    Zestimate® history
    Loading
    Loading...

    Owner options

    List your home for rent

    $2,622/mo

    Rent Zestimate®

    Find your next renter with Zillow Rental Manager. Plus, with online applications, you can quickly screen prospective tenants – for free.

    Learn more

    $2,622/mo

    Rent Zestimate®

    Refinance and save

    $2,964/mo

    Est. payment

    Refinancing to a lower rate could help reduce your monthly payments and save thousands over the life of the loan.

    See today's rates

    $2,964/mo

    Est. payment

    Explore your selling options

    Work with a Zillow partner agent

    Leverage their expertise and Zillow's premium Showcase listings to get your home seen by more buyers.

    Get started

    List with your own agent

    Get your home in front of millions of buyers by listing it on Zillow.

    Learn how to do it

    Sell it yourself

    Take full control of how buyers see your home on Zillow by listing For Sale by Owner (FSBO).

    List your home

    What's special

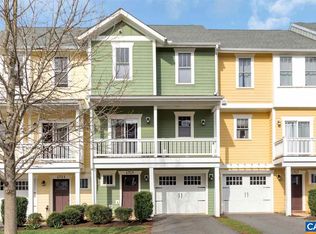
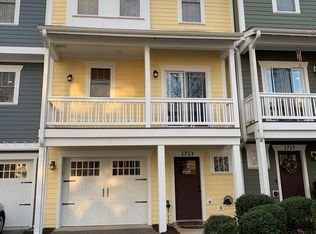
    Light-filled end-unit townhome in desirable Crozet Wickham Pond community. On a quiet street among mature trees, this lovely home features unobstructed views of the Blue Ridge Mountains, a large covered wraparound porch, a fenced backyard ideal for pets and gardening, and abundant natural light. Spacious layout offers flexible areas for daily living, entertaining, working from home, and hosting guests. Ground floor includes one-car garage wired for electric vehicle (EV) charger, roomy entryway, laundry, and bedroom with full bath ideal for visitors, home office, or workout room. Enjoy spectacular mountain views from the second floor living room and adjoining kitchen, then step out onto the covered wraparound treetop deck for a peaceful retreat where you can enjoy morning coffee, meals, and evening relaxation. The top floor includes a primary suite with mountain views, two additional bedrooms, 3rd full bathroom, and a large linen closet with laundry hookups. This delightful home in the western Albemarle County school district offers easy access to downtown Crozet, UVA, I-64, & nearby favorites including King Family Vineyards, Starr Hill Brewery, local orchards, etc...HOA incl: roof, siding, yard maint., trash/recycling.

    Zillow last checked:

    Listing updated:

    Listed by:

    ANGELA DOTSON 434-981-6302,

    NEST REALTY GROUP

    Bought with:

    NOAH LIBBY KOPP, 0225264876

    NEST REALTY GROUP

    Source: CAAR,MLS#: 675768MLS LogoOriginating MLS: Charlottesville Area Association of Realtors

    Facts & features

    Interior

    Bedrooms & bathrooms
    • Bedrooms: 3
    • Bathrooms: 3
    • Full bathrooms: 3
    • Main level bathrooms: 1
    Rooms
    • Room types: Bathroom, Bedroom, Dining Room, Full Bath, Foyer, Kitchen, Laundry, Living Room, Office
    Primary bedroom
    • Level: Third
    Bedroom
    • Level: Third
    Primary bathroom
    • Level: Third
    Bathroom
    • Level: Third
    Bathroom
    • Level: First
    Dining room
    • Level: Second
    Foyer
    • Level: First
    Kitchen
    • Level: Second
    Laundry
    • Level: First
    Living room
    • Level: Second
    Office
    • Level: First
    Heating
    • Central, Heat Pump
    Cooling
    • Central Air, Heat Pump
    Appliances
    • Included: Dishwasher, Disposal, Gas Range, Microwave, Refrigerator, Dryer, Washer
    • Laundry: Washer Hookup, Dryer Hookup
    Features
    • Entrance Foyer, Home Office, Recessed Lighting
    • Flooring: Carpet, Ceramic Tile, Hardwood
    • Windows: Double Pane Windows, Insulated Windows, Screens
    • Has basement: No
    • Has fireplace: Yes
    • Fireplace features: Gas Log
    • Common walls with other units/homes: End Unit
    Interior area
    • Total structure area: 2,329
    • Total interior livable area: 2,089 sqft
    • Finished area above ground: 2,089
    • Finished area below ground: 0

    Property

    Parking
    • Total spaces: 1
    • Parking features: Asphalt, Attached, Electricity, Garage Faces Front, Garage, Garage Door Opener
    • Attached garage spaces: 1
    Features
    • Levels: Three Or More
    • Stories: 3
    • Patio & porch: Deck, Front Porch, Patio, Porch, Side Porch
    • Has view: Yes
    • View description: Mountain(s)
    Lot
    • Size: 3,049 Square Feet
    Details
    • Parcel number: 056J0000100600
    • Zoning description: NMD Neighborhood Model Development

    Construction

    Type & style
    • Home type: Townhouse
    • Architectural style: Farmhouse
    • Property subtype: Townhouse, Farm, Single Family Residence
    • Attached to another structure: Yes
    Materials
    • Fiber Cement, Stick Built
    • Foundation: Slab
    • Roof: Architectural
    Condition
    • New construction: No
    • Year built: 2008

    Utilities & green energy

    • Sewer: Public Sewer
    • Water: Public
    • Utilities for property: Cable Available

    Community & HOA

    Community
    • Security: Carbon Monoxide Detector(s), Smoke Detector(s)
    • Subdivision: WICKHAM POND
    HOA
    • Has HOA: Yes
    • Amenities included: Clubhouse, Fitness Center
    • Services included: Common Area Maintenance, Clubhouse, Fitness Facility, Insurance, Maintenance Grounds, Playground, Snow Removal, Trash
    • HOA fee: $250 monthly
    Location
    • Region: Charlottesville

    Financial & listing details

    • Price per square foot: $215/sqft
    • Tax assessed value: $442,100
    • Annual tax amount: $4,105
    • Date on market: 4/14/2026

    Price history

    DateEventPrice
    6/10/2026Sold$449,500+5.8%$215/sqft
    Source: CAAR #675768 Report a problem
    5/31/2024Sold$425,000-2.1%$203/sqft
    Source: CAAR #651646 Report a problem
    5/6/2024Pending sale$434,000$208/sqft
    Source: CAAR #651646 Report a problem
    4/26/2024Price change$434,000-3.3%$208/sqft
    Source: CAAR #651646 Report a problem
    4/12/2024Listed for sale$449,000-3.4%$215/sqft
    Source: CAAR #651646 Report a problem
    4/6/2024Listing removed--
    Source: Owner Report a problem
    4/1/2024Listed for sale$465,000+5.9%$223/sqft
    Source: Owner Report a problem
    3/17/2024Listing removed--
    Source: Owner Report a problem
    12/7/2023Listed for sale$439,000$210/sqft
    Source: Owner Report a problem

    Public tax history

    YearProperty taxesTax assessment
    2025$3,952 +9%$442,100 +4.1%
    2024$3,627 +9.7%$424,700 +9.7%
    2023$3,306 +3.4%$387,100 +3.4%
    2022$3,198 +14.1%$374,500 +14.1%
    2021$2,803 -0.1%$328,200 -0.1%
    2020$2,805 +4%$328,500 +4%
    2019$2,697 +227.7%$315,800 +4.5%
    2018$823 -29.2%$302,200 +9.1%
    2017$1,162 -50.3%$277,000 -0.5%
    2016$2,336 +7.7%$278,400 +5.1%
    2015$2,170 $264,900 +0.8%
    2014-- $262,900 +2.8%
    2013-- $255,700 -0.7%
    2012-- $257,500 -0.7%
    2011-- $259,400 -0.7%
    2010-- $261,300 -3.1%
    2009-- $269,600 +271.3%
    2008-- $72,600
    Find assessor info on the county website

    Neighborhood: 22901

    Nearby schools

    GreatSchools rating
    Schools provided by the listing agent
    • Elementary: Crozet
    • Middle: Henley
    • High: Western Albemarle

    Source: CAAR. This data may not be complete. We recommend contacting the local school district to confirm school assignments for this home.

    Get pre-qualified for a loan
    At Zillow Home Loans, we can pre-qualify you in as little as 5 minutes with no impact to your credit score.

    An equal housing lender. NMLS #10287.

    Sell for more on Zillow
    Get a Zillow Showcase℠ listing at no additional cost and you could sell for .
    $449,700
    2% more
    +$8,994
    With Zillow Showcase(estimated)
    $458,694