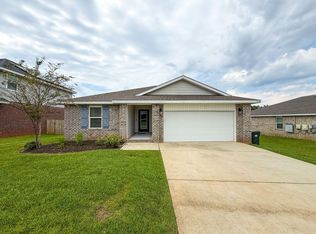
Welcome home to this beautiful 3-bedroom, 2-bathroom rental located in the charming Paisleigh Place community! Built in 2023, this well-maintained Aldridge floor plan offers 1,315 square feet of thoughtfully designed living space with an open-concept layout that's perfect for everyday living and entertaining. As you enter the home, you'll find the private primary suite conveniently located just off the foyer, featuring a spacious walk-in closet and an ensuite bathroom with a double vanity. The kitchen overlooks the dining and living areas and is equipped with stainless steel appliances, creating a bright and functional space for gathering with family and friends. Luxury vinyl plank flooring runs throughout the main living areas, while the bedrooms feature comfortable carpeting. Step outside to enjoy the covered back patio overlooking a fully fenced backyard complete with a metal planter garden, providing the perfect space to relax, entertain, or enjoy outdoor activities. Additional features include a two-car garage and modern finishes throughout. This pet-friendly home even has a doggy-door installed for your pets to be able to access the fenced back yard. Conveniently located just off Nine Mile Road in West Pensacola, this home offers quick access to shopping, dining, the University of West Florida, Pensacola State College, downtown Pensacola, Pensacola International Airport, NAS Pensacola, Corry Station, and the area's beautiful white-sand beaches. Don't miss your opportunity to lease this move-in-ready home schedule your private showing today!
House for rent
$2,000/moFees may apply
1719 Paisleigh Dr, Pensacola, FL 32534
3beds
1,315sqft
Price may not include required fees and charges. Learn more|
Singlefamily
Available Thu Aug 13 2026
Air conditioner, central air
In unit laundry
2 Garage spaces parking
Central, electric
What's special
Modern finishes throughoutTwo-car garageOpen-concept layoutCovered back patioPrivate primary suiteFully fenced backyardMetal planter garden
- 8 days |
- -- |
- -- |
Zillow last checked:
Listing updated:
Travel times

Let’s turn your rent into credit progress
Build credit history with every on-time payment and get credit for the payment you’re already making.
Facts & features
Interior
Bedrooms & bathrooms
- Bedrooms: 3
- Bathrooms: 2
- Full bathrooms: 2
Heating
- Central, Electric
Cooling
- Air Conditioner, Central Air
Appliances
- Included: Dishwasher, Electric Water Heater, Garbage Disposal, Microwave Oven, Stove
- Laundry: In Unit, Inside, W/D Hookups
Features
- Baseboards, Walk In Closet
- Flooring: Carpet
Interior area
- Total interior livable area: 1,315 sqft
Property
Parking
- Total spaces: 2
- Parking features: Garage
- Has garage: Yes
- Details: Contact manager
Features
- Stories: 1
- Pool features: Contact manager
Details
- Additional structures: Garage(s)
- Parcel number: 101S303401003002
Construction
Type & style
- Home type: SingleFamily
- Property subtype: SingleFamily
Condition
- Year built: 2023
Community & HOA
Location
- Region: Pensacola
Financial & listing details
- Lease term: 12 Months
Nearby apartments for rent

Price history
| Date | Event | Price |
|---|---|---|
| 8/3/2026 | Listed for rent | $2,000$2/sqft |
Source: PAR #686908 Report a problem | ||
| 10/25/2023 | Sold | $276,900-1.1%$211/sqft |
Source: Public Record Report a problem | ||
| 7/11/2023 | Listing removed | -- |
Source:  DR Horton Report a problem DR Horton Report a problem | ||
| 5/17/2023 | Pending sale | $279,900$213/sqft |
Source: DR Horton Report a problem | ||
Neighborhood: 32534
Nearby schools
GreatSchools rating
- 3/10Lincoln Park Elementary SchoolGrades: PK-5Distance: 1.3 mi
- 5/10Beulah Middle SchoolGrades: 6-8Distance: 5.7 mi
- 5/10J. M. Tate Senior High SchoolGrades: 9-12Distance: 3.9 mi