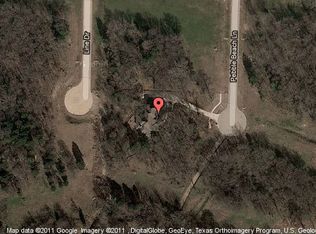
**Luxury, Privacy & Convenience—Your Perfect Retreat Awaits!** Discover the best of both worlds in this stunning 1.5-story custom home, ideally located on a private 1.2+ acre wooded lot in an exclusive cul-de-sac surrounded by luxury estates. Offering a peaceful escape from the hustle & bustle, this home provides easy access to the Tangle Ridge Golf Course, Valley Ridge Park situated on 164 acres offering a 3,000 sq ft amphitheater, 4 playgrounds, stocked fishing pond with a pier & fountains, trails, football & soccer fields, lighted softball & baseball fields, Joe Pool Lake, shopping galore, & dining—everything you need just minutes away! From the moment you step inside, you'll love the bright, open design with soaring ceilings, elegant crown molding, & a cozy fireplace in the cathedral-style living room. The spacious kitchen is perfect for cooking & entertaining, featuring knotty alder cabinets with 42-inch uppers, smart appliances, a large fully functional island with pullout waste receptacles & ample storage along with an oversized walk-in pantry. Step outside through French doors to your covered outdoor living space & relax in front of the cozy fireplace, where you can unwind while enjoying the beautiful, tree-filled backdrop & total privacy. The well-appointed & airy floorplan offers the primary suite on the north wing with dual closets & direct access to a private room that can be the perfect home office or even a nursery! Escape to paradise in your own private ensuite bath offering a soaking tub & frameless glass shower! You will find 3 large bedrooms & 2 full baths on the south wing. Upstairs, you'll find a game room, wet bar, & media room—perfect for movie nights or entertaining guests! The oversized 3.5-car garage includes extra space for a golf cart, bikes, or other recreational gear along w the 4th bathroom! This is the home & community you have been looking for! Privacy, space, & luxury w all the conveniences nearby! Don't miss out - see it today!
Sold
Price Unknown
1719 Pebble Beach Ln, Cedar Hill, TX 75104
4beds
3,801sqft
Single Family Residence
Built in 2017
1.25 Acres Lot
$794,500 Zestimate®
$--/sqft
$4,578 Estimated rent
Home value
$794,500
$715,000 - $882,000
$4,578/mo
Zestimate® history
Owner options
List your home for rent
$4,578/mo
Rent Zestimate®
Find your next renter with Zillow Rental Manager. Plus, with online applications, you can quickly screen prospective tenants – for free.
$4,578/mo
Rent Zestimate®
Refinance and save
$315/mo
Est. payment
Refinancing to a lower rate could help reduce your monthly payments and save thousands over the life of the loan.
$315/mo
Est. payment
Explore your selling options
Work with a Zillow partner agent
Leverage their expertise and Zillow's premium Showcase listings to get your home seen by more buyers.
Get startedList with your own agent
Get your home in front of millions of buyers by listing it on Zillow.
Learn how to do itSell it yourself
Take full control of how buyers see your home on Zillow by listing For Sale by Owner (FSBO).
List your homeWhat's special
Cozy fireplaceCovered outdoor living spaceWet barSoaking tubExclusive cul-de-sacGame roomSoaring ceilings
Zillow last checked:
Listing updated:
Listed by:
Gladys Parke 0654726 214.448.9115,
Ebby Halliday, REALTORS 972-539-3000
Bought with:
Tanika Donnell
TDRealty
Source: NTREIS,MLS#: 20833244
Facts & features
Interior
Bedrooms & bathrooms
- Bedrooms: 4
- Bathrooms: 4
- Full bathrooms: 3
- 1/2 bathrooms: 1
Primary bedroom
- Features: Ceiling Fan(s), Dual Sinks, En Suite Bathroom, Garden Tub/Roman Tub, Linen Closet, Sitting Area in Primary, Separate Shower, Walk-In Closet(s)
- Level: First
- Dimensions: 22 x 15
Bedroom
- Features: Built-in Features, Ceiling Fan(s), Split Bedrooms
- Level: First
- Dimensions: 14 x 13
Bedroom
- Features: Ceiling Fan(s), En Suite Bathroom, Split Bedrooms
- Level: First
- Dimensions: 14 x 12
Bedroom
- Features: Built-in Features, Ceiling Fan(s), En Suite Bathroom, Split Bedrooms
- Level: First
- Dimensions: 13 x 15
Primary bathroom
- Features: Built-in Features, Dual Sinks, En Suite Bathroom, Granite Counters, Garden Tub/Roman Tub, Linen Closet, Sitting Area in Primary
- Level: First
- Dimensions: 9 x 16
Dining room
- Level: First
- Dimensions: 14 x 16
Other
- Features: Built-in Features, Granite Counters
- Level: First
- Dimensions: 5 x 7
Other
- Features: Built-in Features, Double Vanity, Granite Counters, Hollywood Bath, Jack and Jill Bath, Linen Closet
- Level: First
- Dimensions: 8 x 5
Game room
- Features: Built-in Features, Ceiling Fan(s), Other
- Level: Second
- Dimensions: 19 x 16
Half bath
- Features: Granite Counters
- Level: First
Kitchen
- Features: Breakfast Bar, Built-in Features, Eat-in Kitchen, Granite Counters, Kitchen Island, Pantry, Walk-In Pantry
- Level: First
- Dimensions: 13 x 21
Living room
- Features: Fireplace
- Level: First
- Dimensions: 19 x 19
Media room
- Level: Second
- Dimensions: 19 x 23
Office
- Features: Ceiling Fan(s), Other
- Level: First
- Dimensions: 10 x 6
Utility room
- Features: Built-in Features, Other, Utility Room, Utility Sink
- Level: First
- Dimensions: 13 x 9
Heating
- Central, Electric, ENERGY STAR Qualified Equipment, Fireplace(s)
Cooling
- Central Air, Ceiling Fan(s), Electric, ENERGY STAR Qualified Equipment
Appliances
- Included: Convection Oven, Double Oven, Dishwasher, Electric Cooktop, Electric Oven, Electric Range, Electric Water Heater, Disposal, Microwave, Vented Exhaust Fan, Warming Drawer, Water Purifier
- Laundry: Washer Hookup, Electric Dryer Hookup, Laundry in Utility Room
Features
- Wet Bar, Built-in Features, Chandelier, Cathedral Ceiling(s), Decorative/Designer Lighting Fixtures, Double Vanity, Eat-in Kitchen, Granite Counters, High Speed Internet, Kitchen Island, Open Floorplan, Pantry, Cable TV, Vaulted Ceiling(s), Wired for Data, Walk-In Closet(s), Wired for Sound
- Flooring: Carpet, Ceramic Tile, Simulated Wood, Tile
- Windows: Window Coverings
- Has basement: No
- Number of fireplaces: 3
- Fireplace features: Living Room, Masonry, Outside, Stone, Wood Burning, Insert
Interior area
- Total interior livable area: 3,801 sqft
Property
Parking
- Total spaces: 4
- Parking features: Additional Parking, Concrete, Door-Multi, Direct Access, Door-Single, Driveway, Garage, Golf Cart Garage, Garage Door Opener, Inside Entrance, Kitchen Level, Lighted, Oversized, Parking Pad, Private, Garage Faces Side, Side By Side
- Attached garage spaces: 4
- Has uncovered spaces: Yes
Features
- Levels: One and One Half
- Stories: 1.5
- Patio & porch: Rear Porch, Front Porch, Patio, Side Porch, Wrap Around, Covered
- Exterior features: Lighting, Outdoor Living Area, Rain Gutters, Storage, Fire Pit
- Pool features: None
- Body of water: Joe Pool
Lot
- Size: 1.25 Acres
- Features: Acreage, Cul-De-Sac, Hardwood Trees, Interior Lot, Landscaped, Many Trees, Subdivision, Sprinkler System
Details
- Additional structures: Storage
- Parcel number: 16027900022540000
Construction
Type & style
- Home type: SingleFamily
- Architectural style: Traditional,Detached
- Property subtype: Single Family Residence
Materials
- Brick, Rock, Stone, Stone Veneer
- Foundation: Pillar/Post/Pier
- Roof: Composition,Metal
Condition
- Year built: 2017
Utilities & green energy
- Sewer: Public Sewer
- Water: Public
- Utilities for property: Electricity Connected, Sewer Available, Separate Meters, Underground Utilities, Water Available, Cable Available
Community & HOA
Community
- Features: Boat Facilities, Clubhouse, Curbs, Fishing, Fenced Yard, Golf, Lake, Marina, Other, Playground, Park, Restaurant, Trails/Paths, Sidewalks
- Security: Prewired, Smoke Detector(s), Security Lights
- Subdivision: Lake Ridge Sec 18-B
HOA
- Has HOA: Yes
- Services included: Association Management
- HOA fee: $315 annually
- HOA name: POA of Lake Ridge
- HOA phone: 855-947-2636
Location
- Region: Cedar Hill
Financial & listing details
- Tax assessed value: $770,930
- Annual tax amount: $15,580
- Date on market: 2/6/2025
- Cumulative days on market: 32 days
- Listing terms: Cash,Conventional,FHA,Texas Vet
- Exclusions: see private remarks
- Electric utility on property: Yes
Price history
| Date | Event | Price |
|---|---|---|
| 4/8/2025 | Sold | -- |
Source: NTREIS #20833244 Report a problem | ||
| 3/18/2025 | Pending sale | $815,000$214/sqft |
Source: NTREIS #20833244 Report a problem | ||
| 3/13/2025 | Contingent | $815,000$214/sqft |
Source: NTREIS #20833244 Report a problem | ||
| 2/6/2025 | Listed for sale | $815,000-1.2%$214/sqft |
Source: NTREIS #20833244 Report a problem | ||
| 10/12/2024 | Listing removed | $825,000$217/sqft |
Source: NTREIS #20657958 Report a problem | ||
| 10/10/2024 | Price change | $825,000-2.9%$217/sqft |
Source: NTREIS #20657958 Report a problem | ||
| 6/28/2024 | Listed for sale | $850,000+1603.4%$224/sqft |
Source: NTREIS #20657958 Report a problem | ||
| 3/24/2021 | Listing removed | -- |
Source: Owner Report a problem | ||
| 8/3/2015 | Listing removed | $49,900$13/sqft |
Source: Owner Report a problem | ||
| 2/3/2015 | Price change | $49,900-15.4%$13/sqft |
Source: Owner Report a problem | ||
| 9/11/2014 | Price change | $59,000-4.8%$16/sqft |
Source: Owner Report a problem | ||
| 11/22/2013 | Listed for sale | $62,000$16/sqft |
Source: Owner Report a problem | ||
Public tax history
| Year | Property taxes | Tax assessment |
|---|---|---|
| 2025 | $17,719 +68.9% | $770,930 +13.7% |
| 2024 | $10,489 +9.9% | $678,130 -5.6% |
| 2023 | $9,546 -5.8% | $718,230 +25.8% |
| 2022 | $10,130 +8.2% | $571,140 +43.4% |
| 2021 | $9,365 -4.5% | $398,370 -2.4% |
| 2020 | $9,811 -0.5% | $408,000 +1% |
| 2019 | $9,856 -1.9% | $404,000 +1% |
| 2018 | $10,049 -9.8% | $400,000 +3.1% |
| 2017 | $11,141 +1194.2% | $388,000 +1193.3% |
| 2016 | $861 +14.7% | $30,000 +15.4% |
| 2015 | $751 | $26,000 |
| 2014 | $751 | $26,000 |
| 2013 | -- | -- |
| 2012 | -- | -- |
| 2011 | -- | -- |
| 2010 | -- | -- |
| 2009 | -- | -- |
| 2008 | -- | -- |
| 2007 | -- | -- |
Find assessor info on the county website
Neighborhood: Lakeridge
Nearby homes
- $200,0000.73 Acres1715 Pebble Beach Ln, Cedar Hill, TX 75104Off Market
- $662,6004 bd3 ba3.7k sqft1723 Pebble Beach Ln, Cedar Hill, TX 75104Off Market
- $879,9801 Acres1727 Pebble Beach Ln, Cedar Hill, TX 75104Off Market

- $--1.1 Acres1711 Pebble Beach Ln, Cedar Hill, TX 75104Sold

- $1,364,1004 bd4 ba5.3k sqft1722 Pebble Beach Ln, Cedar Hill, TX 75104Off Market
- $724,9101 Acres1718 Pebble Beach Ln, Cedar Hill, TX 75104Off Market
- $200,0001.038 Acres1003 Line Dr, Cedar Hill, TX 75104Off Market
- $920,3004 bd3 ba3.9k sqft1019 Line Dr, Cedar Hill, TX 75104Off Market
Nearby schools
GreatSchools rating
- 5/10Lakeridge Elementary SchoolGrades: PK-5Distance: 1.1 mi
- 5/10W S Permenter Middle SchoolGrades: 6-8Distance: 4 mi
- 2/10Cedar Hill High SchoolGrades: 9-12Distance: 4.1 mi
Schools provided by the listing agent
- Elementary: Lakeridge
- Middle: Permenter
- High: Cedar Hill
- District: Cedar Hill ISD
Source: NTREIS. This data may not be complete. We recommend contacting the local school district to confirm school assignments for this home.
Get a cash offer in 3 minutes
Find out how much your home could sell for in as little as 3 minutes with a no-obligation cash offer.
Estimated market value
$794,500
Get a cash offer in 3 minutes
Find out how much your home could sell for in as little as 3 minutes with a no-obligation cash offer.
Estimated market value
$794,500
- Texas
- Dallas County
- Grand Prairie
- 75104
- Lakeridge
- 1719 Pebble Beach Ln
Nearby cities
Nearby neighborhoods
Nearby zip codes
Other Grand Prairie Topics
