Skip main navigation
Sold for $1,400,000
  • $1,400,000

    1719 Pembroke Jones Drive, Wilmington, NC 28405

    3beds
    3,773sqft
    Single Family Residence
    Built in 1993
    0.6 Acres Lot
    $1,638,900 Zestimate®
    $371/sqft
    $5,919 Estimated rent

    Home value

    $1,638,900

    $1.51M - $1.79M

    $5,919/mo

    Zestimate® history
    Loading
    Loading...

    Owner options

    List your home for rent

    $5,919/mo

    Rent Zestimate®

    Find your next renter with Zillow Rental Manager. Plus, with online applications, you can quickly screen prospective tenants – for free.

    Learn more

    $5,919/mo

    Rent Zestimate®

    Refinance and save

    $8,042/mo

    Est. payment

    Refinancing to a lower rate could help reduce your monthly payments and save thousands over the life of the loan.

    See today's rates

    $8,042/mo

    Est. payment

    Explore your selling options

    Work with a Zillow partner agent

    Leverage their expertise and Zillow's premium Showcase listings to get your home seen by more buyers.

    Get started

    List with your own agent

    Get your home in front of millions of buyers by listing it on Zillow.

    Learn how to do it

    Sell it yourself

    Take full control of how buyers see your home on Zillow by listing For Sale by Owner (FSBO).

    List your home

    What's special

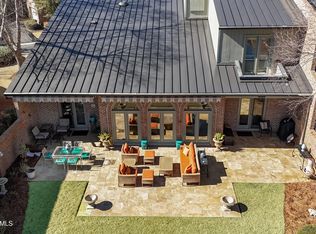
    Located in the prestigious Landfall community in Wilmington, NC, this exquisite home spans nearly 3,800 square feet and features tall ceilings in the living room. A magnificent wall of windows offers breathtaking views of the backyard's heated saltwater pool and tranquil pond. The main living areas are on the ground floor for ease of access and a seamless flow throughout the home. A finished room over the garage provides additional space for guests, a home office, or entertainment. The kitchen is a chef's dream with stainless steel appliances, a double oven, and a gas range top, perfect for preparing gourmet meals and entertaining. Outdoor amenities include a backyard grilling and kitchen station for al fresco dining. A whole-house generator, connected to the gas supply, ensures uninterrupted power during storms. The home features a durable slate roof, adding to its timeless elegance. The primary bedroom is a luxurious retreat with a cozy fireplace and an adjacent seating area with an awning, ideal for enjoying the serene surroundings. The en-suite bathroom and spacious walk-in closets enhance the primary suite's appeal. This home offers three bedrooms and three and a half bathrooms, providing ample space for family and guests. The living room is a focal point with built-in floor-to-ceiling bookshelves that add functionality and charm. The large back porch is perfect for relaxing and taking in the beautiful landscape. Whether hosting a barbecue by the pool or enjoying a quiet evening by the pond, this property blends luxury and tranquility. Landfall offers an array of amenities, including a pool, fitness center, tennis courts, and walking trails. Golf enthusiasts will love the community's two world-class golf courses, designed by Pete Dye and Jack Nicklaus. These amenities ensure a healthy and active lifestyle within the serene and secure environment of Landfall. This Landfall gem offers incredible potential and is ready for you to make it your own.

    Zillow last checked:

    Listing updated:

    Listed by:

    Jan Roggeman 910-759-4800,

    1st Class Real Estate Coastal Choice

    Bought with:

    April F Williams, 199113

    Intracoastal Realty Corp

    Source: Hive MLS,MLS#: 100446057MLS LogoOriginating MLS: Cape Fear Realtors MLS, Inc.

    Facts & features

    Interior

    Bedrooms & bathrooms
    • Bedrooms: 3
    • Bathrooms: 4
    • Full bathrooms: 3
    • 1/2 bathrooms: 1
    Rooms
    • Room types: Living Room, Dining Room, Bedroom 1, Kitchen, Breakfast Nook, Bedroom 2, Bedroom 3, Laundry, Fnshd Room over Garage
    Bedroom 1
    • Level: First
    • Dimensions: 19 x 18
    Bedroom 2
    • Level: First
    • Dimensions: 14 x 12
    Bedroom 3
    • Level: First
    • Dimensions: 12 x 12
    Breakfast nook
    • Level: First
    • Dimensions: 14 x 10
    Dining room
    • Level: First
    • Dimensions: 22 x 11
    Other
    • Level: Second
    • Dimensions: 19 x 15
    Kitchen
    • Level: First
    • Dimensions: 19 x 14
    Laundry
    • Level: First
    • Dimensions: 10 x 9
    Living room
    • Level: First
    • Dimensions: 30 x 25
    Heating
    • Heat Pump, Zoned, Electric
    Cooling
    • Central Air, Zoned
    Appliances
    • Included: Gas Cooktop, Freezer, Water Softener, Washer, Refrigerator, Dryer, Double Oven, Disposal, Dishwasher
    • Laundry: Dryer Hookup, Washer Hookup, Laundry Room
    Features
    • Master Downstairs, Walk-in Closet(s), Vaulted Ceiling(s), Tray Ceiling(s), High Ceilings, Whirlpool, Whole-Home Generator, Bookcases, Kitchen Island, Ceiling Fan(s), Walk-in Shower, Wet Bar, Gas Log, Walk-In Closet(s)
    • Flooring: Carpet, Tile, Wood
    • Windows: Thermal Windows
    • Basement: None
    • Attic: Floored,Pull Down Stairs
    • Has fireplace: Yes
    • Fireplace features: Gas Log
    Interior area
    • Total structure area: 3,773
    • Total interior livable area: 3,773 sqft

    Property

    Parking
    • Total spaces: 2
    • Parking features: Garage Faces Side, Attached, Garage Door Opener, Off Street, Paved
    • Has attached garage: Yes
    Features
    • Levels: One and One Half
    • Stories: 1
    • Patio & porch: Covered, Patio, Porch
    • Exterior features: Irrigation System, Gas Grill, Outdoor Kitchen
    • Pool features: In Ground
    • Fencing: Metal/Ornamental
    • Has view: Yes
    • View description: Pond
    • Has water view: Yes
    • Water view: Pond
    • Waterfront features: None
    • Frontage type: Pond Front
    Lot
    • Size: 0.6 Acres
    • Dimensions: 136*135*175*234
    Details
    • Parcel number: R05705002007000
    • Zoning: R-20
    • Special conditions: Standard
    • Other equipment: Generator

    Construction

    Type & style
    • Home type: SingleFamily
    • Property subtype: Single Family Residence
    Materials
    • Wood Siding
    • Foundation: Crawl Space
    • Roof: Slate
    Condition
    • New construction: No
    • Year built: 1993

    Utilities & green energy

    • Sewer: Public Sewer
    • Water: Public
    • Utilities for property: Natural Gas Connected, Sewer Available, Water Available

    Community & HOA

    Community
    • Security: Security System
    • Subdivision: Landfall
    HOA
    • Has HOA: Yes
    • Amenities included: Clubhouse, Pool, Fitness Center, Gated, Maintenance Common Areas, Pickleball, Tennis Court(s), Trail(s)
    • HOA fee: $4,045 monthly
    • HOA name: Landfall
    • HOA phone: 910-256-7651
    Location
    • Region: Wilmington

    Financial & listing details

    • Price per square foot: $371/sqft
    • Tax assessed value: $827,600
    • Annual tax amount: $6,993
    • Date on market: 10/11/2025
    • Cumulative days on market: 6 days
    • Listing agreement: Exclusive Right To Sell
    • Listing terms: Cash,Conventional
    • Road surface type: Paved

    Price history

    DateEventPrice
    6/27/2024Sold$1,400,000+12%$371/sqft
    Source: Hive MLS #100446057 Report a problem
    5/28/2024Pending sale$1,250,000$331/sqft
    Source: Hive MLS #100446057 Report a problem
    5/22/2024Listed for sale$1,250,000+68.2%$331/sqft
    Source: Hive MLS #100446057 Report a problem
    8/24/2017Sold$743,000-0.8%$197/sqft
    Source: Hive MLS #100071257 Report a problem
    7/20/2017Pending sale$749,000$199/sqft
    Source: The Lanier Property Group Inc. #100071257 Report a problem
    7/13/2017Price change$749,000-6.3%$199/sqft
    Source: The Lanier Property Group Inc. #100071257 Report a problem
    7/5/2017Listed for sale$799,000$212/sqft
    Source: The Lanier Property Group Inc. #100071257 Report a problem

    Public tax history

    YearProperty taxesTax assessment
    2025$8,467 +17.6%$1,438,800 +73.9%
    2024$7,200 +3%$827,600
    2023$6,993 -0.6%$827,600
    2022$7,035 -0.7%$827,600
    2021$7,083 -5.6%$827,600 +16.2%
    2020$7,503 $712,300
    2019$7,503 $712,300 +6.8%
    2018$7,503 +6.8%$667,000
    2017$7,026 +0.4%$667,000 +5.6%
    2016$6,997 +4.6%$631,500
    2015$6,688 +4.4%$631,500
    2014$6,403 $631,500
    2013-- $631,500
    2012-- $631,500 -16.9%
    2011-- $759,854
    2010-- $759,854
    2009-- --
    2008-- --
    2007-- --
    2005-- $507,537
    2004-- $507,537
    2003-- $507,537
    2002-- $507,537 -0.2%
    2001-- $508,713 +0.3%
    2000-- $507,280
    Find assessor info on the county website

    Neighborhood: Landfall

    Nearby schools

    GreatSchools rating
    Schools provided by the listing agent
    • Elementary: Wrightsville Beach
    • Middle: Noble
    • High: New Hanover

    Source: Hive MLS. This data may not be complete. We recommend contacting the local school district to confirm school assignments for this home.

    Get a cash offer in 3 minutes
    Find out how much your home could sell for in as little as 3 minutes with a no-obligation cash offer.
    Estimated market value
    $1,638,900
    Get a cash offer in 3 minutes
    Find out how much your home could sell for in as little as 3 minutes with a no-obligation cash offer.
    Estimated market value
    $1,638,900