Skip main navigation
Off market
  • $596,500

    1719 Praters Point, Dacula, GA 30019

    6beds
    4baths
    3,633sqft
    SingleFamily
    Built in 1995
    0.27 Acres Lot
    $596,500 Zestimate®
    $164/sqft
    $3,497 Estimated rent

    Home value

    $596,500

    $567,000 - $626,000

    $3,497/mo

    Zestimate® history
    Loading
    Loading...

    Owner options

    List your home for rent

    $3,497/mo

    Rent Zestimate®

    Find your next renter with Zillow Rental Manager. Plus, with online applications, you can quickly screen prospective tenants – for free.

    Learn more

    $3,497/mo

    Rent Zestimate®

    Refinance and save

    $3,818/mo

    Est. payment

    Refinancing to a lower rate could help reduce your monthly payments and save thousands over the life of the loan.

    See today's rates

    $3,818/mo

    Est. payment

    Explore your selling options

    Work with a Zillow partner agent

    Leverage their expertise and Zillow's premium Showcase listings to get your home seen by more buyers.

    Get started

    List with your own agent

    Get your home in front of millions of buyers by listing it on Zillow.

    Learn how to do it

    Sell it yourself

    Take full control of how buyers see your home on Zillow by listing For Sale by Owner (FSBO).

    List your home

    What's special

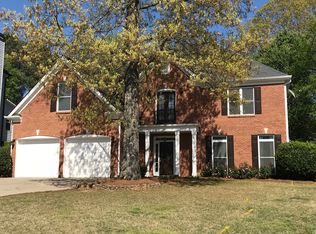
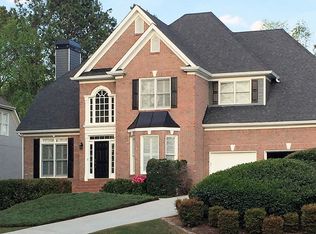
    Waiting for the PERFECT home? Your wait is OVER! This Fabulous home located on a cul-de-sac is accented with a stack stone wall, flagstone stair treads and is beautifully landscaped. The added landscape lighting gives the home the finishing touch. Upon entry, you are met with gorgeous hardwoods throughout the entire home with only a few areas with tile. The plantation shutters on the front and side of home gives beauty to the living room and dining room. The kitchen is custom with perfection. Farm sink, custom island and unique backsplash is part of the charm of the home. The kitchen has a view to the family room which has built-in cabinets, new fireplace surround and TV/surround sound. From the family room you enter the sunroom through custom wood sliding doors. The heated floors make the sunroom all cozy on those cold winter nights. The second level has the master and 4 secondary bedrooms. The master has barn doors for both the closet and bath. The master bath has a free-standing tub and a separate large shower. The terrace level is a full basement apartment or in-law suite. Includes living area, kitchen, bedroom and full bath. Washer and Dryer on terrace level are included with the home. The fenced backyard has an outdoor living area that overlooks a large level yard perfect for entertaining. Watch football on the outdoor TV while you grill for your guests. The home has new windows throughout and exterior trim that is non rotting. New insulation was blown into attic and all the Nests thermostats can be controlled remotely. This smart home has everything to offer. This golf, swim and tennis community is located in a sought after school district. Two pools, tennis courts, nearby park with walking trails, lake and so much more. 2021-03-12

    This property is not currently displayed as for sale or rent on Zillow. This may be different from what's on other websites or public sources.

    Facts & features

    Interior

    Bedrooms & bathrooms
    • Bedrooms: 6
    • Bathrooms: 4
    • Main level bathrooms: 1
    Heating
    • Forced air, Gas
    Cooling
    • Central
    Appliances
    • Included: Dishwasher, Dryer, Garbage disposal, Microwave, Refrigerator, Washer
    • Laundry: Upper Level
    Features
    • Double Vanity, Walk-In Closet(s), Vaulted Ceiling(s), High Ceilings, Separate Shower, Bookcases, Foyer - 2 Story, Hardwood Floors, Tray Ceiling(s), Pulldown Attic Stairs
    • Flooring: Hardwood
    • Basement: Finished
    • Attic: Pull Down Stairs
    • Has fireplace: Yes
    • Fireplace features: masonry
    Interior area
    • Structure area source: Appraiser
    • Total interior livable area: 3,633 sqft
    • Finished area below ground: 965

    Property

    Parking
    • Parking features: Garage - Attached
    • Details: Attached
    Features
    • Patio & porch: Deck/Patio
    • Exterior features: Brick, Cement / Concrete
    • Pool features: Association
    Lot
    • Size: 0.27 Acres
    • Features: Cul-de-Sac
    Details
    • Parcel number: R3001F045

    Construction

    Type & style
    • Home type: SingleFamily
    • Architectural style: Conventional
    Materials
    • Wood
    • Roof: Composition
    Condition
    • Year built: 1995

    Utilities & green energy

    • Sewer: Sewer Connected
    • Water: Public Water
    Green energy
    • Energy efficient items: Double Pane/Thermo, Water Heater-gas

    Community & HOA

    Community
    • Security: Alarm - Smoke/Fire
    HOA
    • Has HOA: Yes
    • Amenities included: Clubhouse, Golf Course, Pool, Tennis Court(s), Fitness Center, Playground, Lake, Neighborhood Association, Sidewalks, Street Lights, Swim Team
    • Services included: Security, Tennis, Swimming, Reserve Fund
    • HOA fee: $85 monthly
    Location
    • Region: Dacula

    Financial & listing details

    • Price per square foot: $164/sqft
    • Tax assessed value: $626,100
    • Annual tax amount: $6,727

    Price history

    DateEventPrice
    4/15/2021Sold$502,000+5.7%$138/sqft
    Source: GAMLS #8934372 Report a problem
    3/9/2021Pending sale$475,000$131/sqft
    Source: Berkshire Hathaway HomeServices Georgia Properties #8934372 Report a problem
    3/9/2021Contingent$475,000$131/sqft
    Source: FMLS GA #6846618 Report a problem
    2/26/2021Listed for sale$475,000+166.6%$131/sqft
    Source: GAMLS #8934372 Report a problem
    11/3/1995Sold$178,200$49/sqft
    Source: Public Record Report a problem

    Public tax history

    YearProperty taxesTax assessment
    2025$6,727 -0.7%$250,440 +3%
    2024$6,773 +13.3%$243,040 +6.6%
    2023$5,979 +1.8%$227,920 +13.5%
    2022$5,872 +76.2%$200,800 +80.6%
    2021$3,333 -0.7%$111,160
    2020$3,358 +27.8%$111,160
    2019$2,627 $111,160 +6.6%
    2018$2,627 +8.5%$104,320 +6.8%
    2016$2,423 -16%$97,680 +8.4%
    2015$2,884 $90,120
    2014$2,884 +6.2%$90,120 +10.2%
    2013$2,714 $81,760
    2012-- $81,760
    2011-- $81,760 -12.4%
    2010-- $93,320
    2009-- $93,320 +3.6%
    2007-- $90,120
    2006-- $90,120
    2005-- $90,120
    2004$1,053 +11.3%$90,120 +12.7%
    2003$947 -51.2%$80,000
    2002$1,939 -3.7%$80,000
    2001$2,012 $80,000
    Find assessor info on the county website

    Neighborhood: 30019

    Nearby schools

    GreatSchools rating
    Schools provided by the listing agent
    • Elementary: Pucketts Mill
    • Middle: Frank N Osborne
    • High: Mill Creek

    Source: The MLS. This data may not be complete. We recommend contacting the local school district to confirm school assignments for this home.

    Get a cash offer in 3 minutes
    Find out how much your home could sell for in as little as 3 minutes with a no-obligation cash offer.
    Estimated market value
    $596,500
    Get a cash offer in 3 minutes
    Find out how much your home could sell for in as little as 3 minutes with a no-obligation cash offer.
    Estimated market value
    $596,500