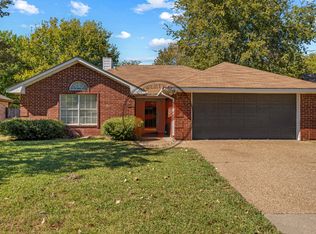
Come see this cute 3 bedroom, 2 bathroom home! Galley style kitchen with bay windows in the dining room. Long living room with a cozy fireplace. Relax on the covered porch or in the above ground swimming pool! Watch the kids or dogs run around in the giant backyard. Great location and you don't want to miss this one!
Sold
Price Unknown
1719 Ramada Dr, Woodway, TX 76712
3beds
1,509sqft
Single Family Residence
Built in 1981
0.52 Acres Lot
$286,800 Zestimate®
$--/sqft
$2,101 Estimated rent
Home value
$286,800
$272,000 - $301,000
$2,101/mo
Zestimate® history
Owner options
List your home for rent
$2,101/mo
Rent Zestimate®
Find your next renter with Zillow Rental Manager. Plus, with online applications, you can quickly screen prospective tenants – for free.
$2,101/mo
Rent Zestimate®
Refinance and save
Refinancing to a lower rate could help reduce your monthly payments and save thousands over the life of the loan.
Explore your selling options
Work with a Zillow partner agent
Leverage their expertise and Zillow's premium Showcase listings to get your home seen by more buyers.
Get startedList with your own agent
Get your home in front of millions of buyers by listing it on Zillow.
Learn how to do itSell it yourself
Take full control of how buyers see your home on Zillow by listing For Sale by Owner (FSBO).
List your homeWhat's special
Cozy fireplaceCovered porchGiant backyardBay windowsGalley style kitchen
Zillow last checked:
Listing updated:
Listed by:
Leslie Majors 0521444 972-905-6333,
Legacy Realty Group 972-905-6333,
Shaylor Richards 817-705-9942,
Legacy Realty Group
Bought with:
Non-Mls Member
NON MLS
Source: NTREIS,MLS#: 20412954
Facts & features
Interior
Bedrooms & bathrooms
- Bedrooms: 3
- Bathrooms: 2
- Full bathrooms: 2
Primary bedroom
- Level: First
- Dimensions: 12 x 21
Bedroom
- Level: First
- Dimensions: 10 x 14
Bedroom
- Level: First
- Dimensions: 10 x 11
Dining room
- Level: First
- Dimensions: 9 x 9
Other
- Level: First
- Dimensions: 10 x 4
Half bath
- Level: First
- Dimensions: 12 x 4
Kitchen
- Level: First
- Dimensions: 11 x 8
Living room
- Level: First
- Dimensions: 21 x 14
Utility room
- Level: First
- Dimensions: 6 x 6
Heating
- Central, Electric, Fireplace(s)
Cooling
- Central Air, Ceiling Fan(s), Electric
Appliances
- Included: Dishwasher, Electric Cooktop, Disposal, Refrigerator
- Laundry: Electric Dryer Hookup, Laundry in Utility Room
Features
- Decorative/Designer Lighting Fixtures, Cable TV
- Flooring: Carpet, Tile
- Has basement: No
- Number of fireplaces: 1
- Fireplace features: Living Room, Masonry
Interior area
- Total interior livable area: 1,509 sqft
Property
Parking
- Total spaces: 2
- Parking features: Concrete, Driveway, Garage Faces Front, Garage, Garage Door Opener, Inside Entrance, Kitchen Level, Lighted
- Attached garage spaces: 2
- Has uncovered spaces: Yes
Features
- Levels: One
- Stories: 1
- Patio & porch: Covered
- Exterior features: Garden, Rain Gutters, Storage
- Pool features: Above Ground, Outdoor Pool, Pool
- Fencing: Back Yard,Fenced,Gate,High Fence,Wood
Lot
- Size: 0.52 Acres
- Features: Back Yard, Lawn, Sloped, Sprinkler System, Few Trees
Details
- Parcel number: 363330000430047
Construction
Type & style
- Home type: SingleFamily
- Architectural style: Traditional,Detached
- Property subtype: Single Family Residence
Materials
- Brick
- Foundation: Slab
- Roof: Asphalt
Condition
- Year built: 1981
Utilities & green energy
- Sewer: Public Sewer
- Water: Public
- Utilities for property: Electricity Available, Electricity Connected, Sewer Available, Separate Meters, Water Available, Cable Available
Community & HOA
Community
- Security: Security System
- Subdivision: Royalton
HOA
- Has HOA: No
Location
- Region: Woodway
Financial & listing details
- Tax assessed value: $282,930
- Annual tax amount: $5,136
- Date on market: 8/21/2023
- Cumulative days on market: 11 days
- Listing terms: Cash,Conventional,FHA,VA Loan
- Exclusions: garage refrigerator.
- Electric utility on property: Yes
- Road surface type: Asphalt
Price history
| Date | Event | Price |
|---|---|---|
| 9/26/2023 | Sold | -- |
Source: NTREIS #20412954 Report a problem | ||
| 9/18/2023 | Pending sale | $270,000$179/sqft |
Source: NTREIS #20412954 Report a problem | ||
| 9/1/2023 | Contingent | $270,000$179/sqft |
Source: NTREIS #20412954 Report a problem | ||
| 8/30/2023 | Listed for sale | $270,000$179/sqft |
Source: NTREIS #20412954 Report a problem | ||
| 8/24/2023 | Contingent | $270,000$179/sqft |
Source: NTREIS #20412954 Report a problem | ||
| 8/21/2023 | Listed for sale | $270,000$179/sqft |
Source: NTREIS #20412954 Report a problem | ||
Public tax history
| Year | Property taxes | Tax assessment |
|---|---|---|
| 2025 | $3,139 -28.6% | $282,930 -7.4% |
| 2024 | $4,394 +51.3% | $305,630 +29.8% |
| 2023 | $2,903 -9.9% | $235,414 +10% |
| 2022 | $3,222 -11.3% | $214,013 +10% |
| 2021 | $3,633 | $194,557 +10% |
| 2020 | -- | $176,870 +4.2% |
| 2019 | $3,703 | $169,820 +5% |
| 2018 | $3,703 +10% | $161,720 +11.3% |
| 2017 | $3,366 +11.1% | $145,340 +6.6% |
| 2016 | $3,029 | $136,370 +9% |
| 2015 | $3,029 | $125,150 -0.5% |
| 2014 | $3,029 | $125,740 +2.7% |
| 2012 | -- | $122,425 +2.9% |
| 2011 | -- | $118,931 -1.5% |
| 2010 | -- | $120,731 +2.6% |
| 2009 | -- | $117,664 -1.7% |
| 2008 | -- | $119,700 +3.9% |
| 2007 | -- | $115,201 +7.6% |
| 2006 | -- | $107,077 +4.8% |
| 2005 | -- | $102,205 +5.6% |
| 2004 | -- | $96,814 +5.8% |
| 2003 | -- | $91,477 |
| 2002 | -- | $91,477 +17.1% |
| 2001 | -- | $78,133 +0% |
| 2000 | -- | $78,132 |
Find assessor info on the county website
Neighborhood: West Waco
Nearby homes
- $274,3003 bd2 ba1.5k sqft1715 Ramada Dr, Woodway, TX 76712Off Market
- $276,0003 bd2 ba1.5k sqft1723 Ramada Dr, Woodway, TX 76712Off Market
- $--3 bd2 ba1.6k sqft1709 Ramada Dr, Woodway, TX 76712Sold

- $273,6003 bd2 ba1.7k sqft1727 Ramada Dr, Woodway, TX 76712Off Market
- $--3 bd2 ba1.4k sqft1705 Ramada Dr, Woodway, TX 76712Sold
- $264,9003 bd2 ba1.5k sqft1731 Ramada Dr, Woodway, TX 76712Off Market
- $--3 bd2 ba1.4k sqft1716 Ramada Dr, Woodway, TX 76712Sold
- $264,7003 bd2 ba1.4k sqft1712 Ramada Dr, Woodway, TX 76712Off Market
Nearby schools
GreatSchools rating
- 8/10Hewitt Elementary SchoolGrades: PK-5Distance: 0.6 mi
- 6/10Midway Middle SchoolGrades: 6-8Distance: 0.6 mi
- 8/10Midway High SchoolGrades: 9-12Distance: 1 mi
Schools provided by the listing agent
- Elementary: Hewitt
- Middle: Midway
- High: Midway
- District: Midway ISD
Source: NTREIS. This data may not be complete. We recommend contacting the local school district to confirm school assignments for this home.
- Texas
- McLennan County
- Woodway
- 76712
- West Waco
- 1719 Ramada Dr
Nearby cities
Nearby neighborhoods
Nearby zip codes
Other Woodway Topics
