Skip main navigation
Sold for $887,000
  • $887,000

    1719 Renwick Way, The Villages, FL 32162

    3beds
    2,100sqft
    Single Family Residence
    Built in 2004
    0.27 Acres Lot
    $940,500 Zestimate®
    $422/sqft
    $4,336 Estimated rent

    Home value

    $940,500

    $884,000 - $1.01M

    $4,336/mo

    Zestimate® history
    Loading
    Loading...

    Owner options

    List your home for rent

    $4,336/mo

    Rent Zestimate®

    Find your next renter with Zillow Rental Manager. Plus, with online applications, you can quickly screen prospective tenants – for free.

    Learn more

    $4,336/mo

    Rent Zestimate®

    Refinance and save

    $5,766/mo

    Est. payment

    Refinancing to a lower rate could help reduce your monthly payments and save thousands over the life of the loan.

    See today's rates

    $5,766/mo

    Est. payment

    Explore your selling options

    Work with a Zillow partner agent

    Leverage their expertise and Zillow's premium Showcase listings to get your home seen by more buyers.

    Get started

    List with your own agent

    Get your home in front of millions of buyers by listing it on Zillow.

    Learn how to do it

    Sell it yourself

    Take full control of how buyers see your home on Zillow by listing For Sale by Owner (FSBO).

    List your home

    What's special

    Golf course propertyParadise golf retirement lifestyleCountry clubsTennis courtsSolar tubesPractice putting greensLarge bedrooms
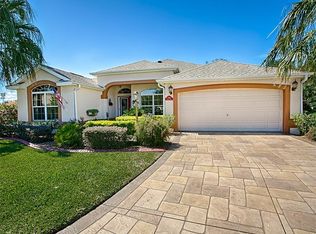
    **Click on the Link to Watch Our Virtual Tour Video** Dreaming of the PERFECT retirement GOLF RETREAT? Look no further! This golf course property is just steps away from the LANDMARK Arnold Palmer Signature 27-hole Championship Golf Course, Palmer Legends Country Club & minutes from Lake Sumter Landing Market Square. This LOVELY 3 bed / 2.5 bath designer STRETCHED LANTANA on an OVERSIZE CUL-DE-SAC lot offers endless possibilities of expansion & features a stretched 2-stall plus TANDEM GOLF CART GARAGE in the sought after VILLAGE OF WINIFRED featuring everything you need to enjoy a paradise golf retirement lifestyle – PRIVATE jacuzzi SWIM SPA POOL to relax & soak after a full day of golf or pickleball while enjoying the STUNNING tree-lined, park-like golf course backdrop of Arnold Palmer’s Championship Signature Golf Course, Cherry Hill #1. This BRIGHT & SUNNY stretched block/stucco home has UPGRADES galore & is full of warmth & character. This model features an OPEN FLOOR PLAN overlooking the views with a luxurious primary ENSUITE with volume ceilings, solid wood floors, WALK-IN CLOSET, Corian countertops, SPLIT DOUBLE SINKS, TILE ROMAN SHOWER & private water (toilet) closet WITH POCKET DOOR. The guest suite has 2 LARGE bedrooms with spacious closets, wood floors & ceiling fans, hall linen closet & guest bath with STEP-in tile SHOWER with GLASS DOOR. Interior upgrades include FRESH interior paint, SOLAR TUBES, solid OAK WOOD & tile FLOORS, 5” baseboards, CUT GLASS ENTRY DOOR, KNOCK DOWN, VOLUME ceilings, CUSTOM wood valances over the sliding doors to the lanai, CROWN MOLDING, DESIGNER light fixtures & CEILING FANS. The kitchen has maple cabinets & pantry with pull-out sliders, TILE BACKSPLASH, STAINLESS STEEL appliances, NATURAL GAS RANGE, CORIAN COUNTERTOPS & DOUBLE BASIN SINK with GOOSENECK designer faucet. Laundry room features a new washer & dryer, utility sink & cabinets, BONUS ROOM with upper cabinets & room for an office or additional counter or storage & a half bath with an exterior door to serve as both a guest & pool bath. The LARGE LANAI with L-shaped birdcage creates a PRIVATE OUTDOOR OASIS surrounded by views of the majestic oak tree lined fairway of Cherry Hill #1 with NO GOLF CART PATH BEHIND. The heated jacuzzi swim spa & summer kitchen area features counter space & lower cabinets, bar sink & fridge creating the ideal space for entertaining with freshly painted concrete & pool decking. Oversized Garage (approx 30 x 23) with new epoxy floors, insulated garage door, pull down stairs to attic storage & rear exterior door to back lanai area. Impressive curb appeal with beautiful new paver driveway & walkway, modern exterior lighting & mature landscaping. NEW ROOF (2020), NEW HVAC (2022) & NEW WATER HEATER (2022). NO BOND. START LIVING THE VILLAGES LIFESTYLE today! Conveniently located to all the amenities that The Villages offers & JUST STEPS AWAY from Arnold PALMER LEGENDS COUNTRY CLUB, driving range & practice putting greens, quick golf cart drive to LAKE SUMTER LANDING MARKET SQUARE to enjoy the live nightly entertainment, shopping & dining along with so many more nearby attractions – sports, family & community pools, PICKLEBALL & tennis courts, Rec Centers & Country Clubs, executive & championship golf courses & the 466 corridor of shopping, dining & medical facilities. Don’t let this opportunity pass to get a GOLF COURSE PROPERTY in one of the most sought after locations, VILLAGE OF WINIFRED. Call for a private tour!

    Zillow last checked:

    Listing updated:

    Listing Provided by:

    Tim Davis 352-446-1688,

    REALTY EXECUTIVES IN THE VILLAGES 352-753-7500,

    Sunny Parsons 352-239-0980,

    REALTY EXECUTIVES IN THE VILLAGES

    Bought with:

    Cissie Smith, 3295086

    REALTY EXECUTIVES IN THE VILLAGES

    Source: Stellar MLS,MLS#: G5080696MLS LogoOriginating MLS: Ocala - Marion

    Facts & features

    Interior

    Bedrooms & bathrooms
    • Bedrooms: 3
    • Bathrooms: 3
    • Full bathrooms: 2
    • 1/2 bathrooms: 1
    Primary bedroom
    • Features: Built-In Shower Bench, Ceiling Fan(s), Dual Sinks, En Suite Bathroom, Makeup/Vanity Space, Other, Shower No Tub, Water Closet/Priv Toilet, Walk-In Closet(s)
    • Level: First
    • Dimensions: 18x12.5
    Bedroom 2
    • Features: Ceiling Fan(s), Built-in Closet
    • Level: First
    • Dimensions: 12x12
    Bedroom 3
    • Features: Ceiling Fan(s), Built-in Closet
    • Level: First
    • Dimensions: 15.5x14
    Bathroom 2
    • Features: Sink - Pedestal
    • Level: First
    • Dimensions: 3x5.5
    Balcony porch lanai
    • Features: Built-In Shelving, Ceiling Fan(s)
    • Level: First
    • Dimensions: 14x31
    Balcony porch lanai
    • Features: Other
    • Level: First
    Bonus room
    • Features: Built-In Shelving, No Closet
    • Level: First
    • Dimensions: 5.5x7.5
    Dinette
    • Level: First
    • Dimensions: 8.5x11.5
    Dining room
    • Level: First
    • Dimensions: 12x9
    Foyer
    • Level: First
    • Dimensions: 7.5x7
    Kitchen
    • Features: Breakfast Bar, Ceiling Fan(s), Dual Sinks, Exhaust Fan, Other
    • Level: First
    • Dimensions: 15x11.5
    Laundry
    • Features: Built-In Shelving, Other
    • Level: First
    • Dimensions: 8x6.5
    Living room
    • Features: Ceiling Fan(s)
    • Level: First
    • Dimensions: 13x15
    Heating
    • Natural Gas
    Cooling
    • Central Air
    Appliances
    • Included: Bar Fridge, Dishwasher, Disposal, Dryer, Exhaust Fan, Gas Water Heater, Microwave, Range, Refrigerator, Washer
    • Laundry: Inside, Other
    Features
    • Ceiling Fan(s), Chair Rail, Crown Molding, Eating Space In Kitchen, Living Room/Dining Room Combo, Open Floorplan, Primary Bedroom Main Floor, Thermostat, Tray Ceiling(s), Walk-In Closet(s)
    • Flooring: Engineered Hardwood, Tile
    • Doors: Outdoor Kitchen, Sliding Doors
    • Windows: Blinds, Skylight(s)
    • Has fireplace: No
    Interior area
    • Total structure area: 3,298
    • Total interior livable area: 2,100 sqft

    Property

    Parking
    • Total spaces: 2
    • Parking features: Driveway, Garage Door Opener, Golf Cart Garage, Golf Cart Parking, Guest, Oversized, Tandem
    • Attached garage spaces: 2
    • Has uncovered spaces: Yes
    • Details: Garage Dimensions: 23X30
    Features
    • Levels: One
    • Stories: 1
    • Patio & porch: Covered, Front Porch, Patio, Rear Porch, Screened
    • Exterior features: Irrigation System, Lighting, Other, Outdoor Kitchen, Rain Gutters, Sidewalk, Sprinkler Metered
    • Has spa: Yes
    • Spa features: Heated, In Ground, Swim Spa
    • Has view: Yes
    • View description: Golf Course, Trees/Woods
    Lot
    • Size: 0.27 Acres
    • Features: Cul-De-Sac
    • Residential vegetation: Mature Landscaping, Oak Trees, Trees/Landscaped
    Details
    • Parcel number: D22B052
    • Zoning: RES
    • Special conditions: None

    Construction

    Type & style
    • Home type: SingleFamily
    • Architectural style: Florida
    • Property subtype: Single Family Residence
    Materials
    • Block, Stucco
    • Foundation: Slab
    • Roof: Shingle
    Condition
    • New construction: No
    • Year built: 2004
    Details
    • Builder model: LANTANA

    Utilities & green energy

    • Sewer: Public Sewer
    • Water: Public
    • Utilities for property: Cable Available, Electricity Connected, Natural Gas Connected, Public, Sewer Connected, Sprinkler Meter, Sprinkler Recycled, Street Lights, Underground Utilities, Water Connected

    Community & neighborhood

    Community
    • Community features: Community Mailbox, Deed Restrictions, Dog Park, Fitness Center, Gated Community - Guard, Gated Community - No Guard, Golf Carts OK, Golf, Irrigation-Reclaimed Water, Park, Playground, Pool, Restaurant, Sidewalks, Special Community Restrictions
    Senior living
    • Senior community: Yes
    Location
    • Region: The Villages
    • Subdivision: VILLAGES OF SUMTER

    HOA & financial

    HOA
    • Has HOA: Yes
    • HOA fee: $195 monthly
    • Amenities included: Fence Restrictions, Fitness Center, Gated, Golf Course, Maintenance, Optional Additional Fees, Other, Park, Pickleball Court(s), Playground, Pool, Recreation Facilities, Security, Shuffleboard Court, Tennis Court(s), Trail(s)
    • Services included: Pool Maintenance, Recreational Facilities, Security
    • Association name: VCDD
    Other fees
    • Pet fee: $0 monthly
    Other financial information
    • Total actual rent: 0

    Other

    Other facts
    • Listing terms: Cash,Conventional
    • Ownership: Fee Simple
    • Road surface type: Paved

    Price history

    DateEventPrice
    4/26/2024Sold$887,000-1.4%$422/sqft
    Source: Stellar MLS #G5080696 Report a problem
    4/21/2024Pending sale$899,950$429/sqft
    Source: Stellar MLS #G5080696 Report a problem
    4/18/2024Listed for sale$899,950+60%$429/sqft
    Source: Stellar MLS #G5080696 Report a problem
    1/13/2017Sold$562,500-1.1%$268/sqft
    Source: Stellar MLS #G4827008 Report a problem
    12/30/2016Pending sale$569,000$271/sqft
    Source: ERA Grizzard Real Estate #G4827008 Report a problem
    10/26/2016Price change$569,000-3%$271/sqft
    Source: ERA Grizzard Real Estate #G4827008 Report a problem
    9/12/2016Price change$586,500-0.4%$279/sqft
    Source: ERA Grizzard Real Estate #G4827008 Report a problem
    5/4/2016Listed for sale$589,000+8.1%$280/sqft
    Source: ERA GRIZZARD REAL ESTATE #G4827008 Report a problem
    5/8/2015Sold$545,000+28.2%$260/sqft
    Source: Public Record Report a problem
    8/21/2008Sold$425,000+18.5%$202/sqft
    Source: Public Record Report a problem
    7/19/2004Sold$358,700$171/sqft
    Source: Public Record Report a problem

    Public tax history

    YearProperty taxesTax assessment
    2025$7,773 +91.4%$739,290 +102.9%
    2024$4,061 +6.3%$364,410 +3%
    2023$3,822 +3%$353,800 +3%
    2022$3,709 -6%$343,500 +3%
    2021$3,945 -4.7%$333,500 +1.4%
    2020$4,141 $328,900 +2.3%
    2019$4,141 -0.2%$321,510 +1.9%
    2018$4,149 +10.9%$315,520 -11.1%
    2017$3,742 -21%$354,740 +0%
    2016$4,735 -0.7%$354,710 +2.8%
    2015$4,771 +0.8%$345,070 +2.4%
    2014$4,732 -1%$336,950 +10%
    2013$4,778 $306,250 +5.9%
    2012-- $289,230 -0.6%
    2011-- $290,942 -0.6%
    2010-- $292,642 -10.1%
    2009-- $325,642 +11.7%
    2008-- $291,430 +3%
    2007-- $282,942 +2.5%
    2006-- $276,041 +3%
    2005-- $268,001 +891.7%
    2004-- $27,025

    Find assessor info on the county website

    Neighborhood: 32162

    Nearby schools

    GreatSchools rating
    Get a cash offer in 3 minutes
    Find out how much your home could sell for in as little as 3 minutes with a no-obligation cash offer.
    Estimated market value
    $940,500
    Get a cash offer in 3 minutes
    Find out how much your home could sell for in as little as 3 minutes with a no-obligation cash offer.
    Estimated market value
    $940,500