BACK ON THE MARKET AT NO FAULT OF THE SELLER. Brand NEW HOME! Live the lake lifestyle in this beautifully designed home in Terre Du Lac! This 3 bedroom, 3 bath tri-level home offers approximately 1,200 sq ft of modern living with all new appliances (refrigerator included) a low maintenance deck overlooking the lovely back yard, wooded view, and a 2 car garage. The lower level is an additional 400 sq ft and open for your imagination in the spacious walk out to the lovely back yard for entertaining on those beautiful weather days. Enjoy everything this private lake community has to offer - multiple lakes, golf, parks, playgrounds and dining- all just minutes from your front door. Whether you are looking for a full time residence or a weekend getaway, this move in ready home checks all the boxes. Come take a look and live the lake life!
Active
Listed by: Worth Clark Realty • Alicia Cummiskey • 314-956-8115
$288,500
1719 Rue Orleans, Bonne Terre, MO 63628
3beds
1,200sqft
Single Family Residence
Built in 2026
0.48 Acres Lot
$287,200 Zestimate®
$240/sqft
$71/mo HOA
What's special
Wooded view
- 28 days |
- 25 |
- 3 |
Zillow last checked:
Listing updated:
Listed by:
Alicia Cummiskey 314-956-8115,
Worth Clark Realty
Source: MARIS,MLS#: 26019938 Originating MLS: Southern Gateway Association of REALTORS
Originating MLS: Southern Gateway Association of REALTORSFacts & features
Interior
Bedrooms & bathrooms
- Bedrooms: 3
- Bathrooms: 2
- Full bathrooms: 2
Primary bedroom
- Description: Primary Bedroom
- Features: Floor Covering: Carpeting
- Level: First
- Area: 168
- Dimensions: 14x12
Bedroom 2
- Description: Bedroom 2
- Features: Floor Covering: Carpeting
- Level: Upper
- Area: 110
- Dimensions: 11x10
Bedroom 3
- Description: Bedroom 3
- Features: Floor Covering: Carpeting
- Level: Upper
- Area: 110
- Dimensions: 11x10
Primary bathroom
- Description: Primary Bathroom
- Features: Floor Covering: Laminate
- Level: Upper
- Area: 40
- Dimensions: 8x5
Bathroom
- Description: Bathroom
- Features: Floor Covering: Laminate
- Level: Upper
- Area: 56
- Dimensions: 8x7
Basement
- Description: Unfinished walk out
- Features: Floor Covering: Concrete
- Level: Lower
- Area: 364
- Dimensions: 28x13
Dining room
- Description: Dining
- Features: Floor Covering: Laminate
- Level: Main
- Area: 90
- Dimensions: 10x9
Kitchen
- Description: Kitchen
- Features: Floor Covering: Laminate
- Level: Main
- Area: 110
- Dimensions: 11x10
Laundry
- Description: Unfinished space with Laundry hookups
- Features: Floor Covering: Concrete
- Level: Lower
- Area: 54
- Dimensions: 9x6
Living room
- Description: Living Room
- Features: Floor Covering: Laminate
- Level: Main
- Area: 225
- Dimensions: 15x15
Heating
- Electric
Cooling
- Ceiling Fan(s), Central Air, Electric
Appliances
- Included: Dishwasher, Microwave, Electric Range, Refrigerator
- Laundry: In Basement
Features
- Cathedral Ceiling(s), Ceiling Fan(s), Dining/Living Room Combo, Open Floorplan
- Flooring: Carpet, Luxury Vinyl
- Basement: Unfinished
- Has fireplace: No
Interior area
- Total structure area: 1,200
- Total interior livable area: 1,200 sqft
- Finished area above ground: 1,200
- Finished area below ground: 0
Property
Parking
- Total spaces: 6
- Parking features: Concrete
- Attached garage spaces: 2
Features
- Levels: Multi/Split
- Patio & porch: Composite, Deck, Front Porch
- Exterior features: Private Yard
- Has view: Yes
- View description: Forest, Trees/Woods
- Frontage length: 130
Lot
- Size: 0.48 Acres
- Dimensions: 130 x 160
- Features: Adjoins Open Ground, Adjoins Wooded Area, Back Yard
Details
- Parcel number: 074019020170013.00
- Special conditions: Standard
Construction
Type & style
- Home type: SingleFamily
- Architectural style: Split Level
- Property subtype: Single Family Residence
- Attached to another structure: Yes
Materials
- Frame
- Foundation: Concrete Perimeter
- Roof: Architectural Shingle
Condition
- New Construction
- New construction: Yes
- Year built: 2026
Utilities & green energy
- Electric: Ameren
- Sewer: Public Sewer
- Water: Community, Public
- Utilities for property: Electricity Available
Community & HOA
Community
- Features: Fishing, Golf, Lake, Park, Playground, Restaurant
- Subdivision: Terre Du Lac
HOA
- Has HOA: Yes
- Amenities included: Common Ground, Golf Course, Lake
- Services included: Maintenance Grounds, Maintenance Parking/Roads, Repairs, Common Area Maintenance
- HOA fee: $850 annually
- HOA name: Terre du lac
Location
- Region: Bonne Terre
Financial & listing details
- Price per square foot: $240/sqft
- Annual tax amount: $3,750
- Date on market: 4/19/2026
- Cumulative days on market: 28 days
- Listing terms: Conventional
- Ownership: Private
- Electric utility on property: Yes
- Road surface type: Gravel
Estimated market value
$287,200
$273,000 - $302,000
$1,744/mo
Price history
| Date | Event | Price |
|---|---|---|
| 8/26/2026 | Listed for sale | $288,500+3.4%$240/sqft |
Source:  MARIS #26019938 Report a problem MARIS #26019938 Report a problem | ||
| 6/29/2026 | Listing removed | $279,000$233/sqft |
Source: MARIS #26019938 Report a problem | ||
| 5/18/2026 | Pending sale | $279,000$233/sqft |
Source: MARIS #26019938 Report a problem | ||
| 5/9/2026 | Price change | $279,000-6.7%$233/sqft |
Source: MARIS #26019938 Report a problem | ||
| 4/20/2026 | Listed for sale | $299,000$249/sqft |
Source: MARIS #26019938 Report a problem | ||
Public tax history
Tax history is unavailable.
Monthly payment
Est. payment
Payment breakdown
Explore the cost of this home by adjusting the details. Changes won't be saved.Climate risks
Neighborhood: Terre du Lac
Nearby schools
GreatSchools rating
- 6/10West County Elementary SchoolGrades: PK-5Distance: 3.8 mi
- 5/10West County Middle SchoolGrades: 6-8Distance: 3.6 mi
- 7/10West County High SchoolGrades: 9-12Distance: 3.6 mi
Schools provided by the listing agent
- Elementary: West County Elem.
- Middle: West County Middle
- High: West County High
Source: MARIS. This data may not be complete. We recommend contacting the local school district to confirm school assignments for this home.
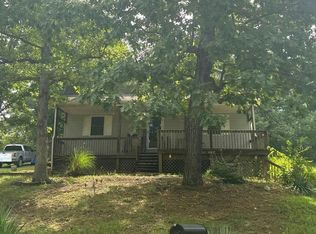
- $188,6002 bd1 ba864 sqft1718 Rue Orleans, Bonne Terre, MO 63628Off Market
- $2,500-- bd-- ba-- sqftMont Rouge Dr, Bonne terre, MO 63628Off Market
- $2,500-- bd-- ba-- sqftMont Rouge Dr, Bonne terre, MO 63628Off Market
- $2,500-- bd-- ba-- sqftMont Rouge Dr, Bonne terre, MO 63628Off Market
- $2,500-- bd-- ba-- sqftMont Rouge Dr, Bonne terre, MO 63628Off Market
- $2,500-- bd-- ba-- sqftMont Rouge Dr, Bonne terre, MO 63628Off Market
- $2,500-- bd-- ba-- sqftMont Rouge Dr, Bonne terre, MO 63628Off Market
- $1,750-- bd-- ba-- sqftMont Rouge Dr, Bonne terre, MO 63628Off Market
A local agent can set up tours, give advice and negotiate with sellers.
Similar homes
- $--2 bd2 ba1.7k sqft338 Mont Pellier St, Bonne Terre, MO 63628Auction
 Auction.com 2
 - $295,0003 bd2 ba1.7k sqft1485 Rue Riviera, Bonne Terre, MO 63628For Sale
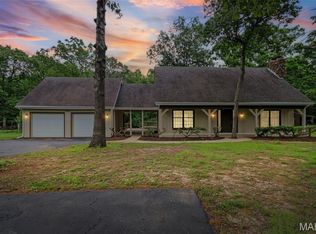
 MLS ID #26037498, Patricia Weaver, Nettwork Global. MARIS
 - $274,9003 bd3 ba1.5k sqft6 Tower Ct, Bonne Terre, MO 63628For Sale
 MLS ID #26047516, Michael Hostetter, EXP Realty, LLC. MARIS
 - $160,0002 bd1 ba1.1k sqft313 Saint Gerard St, Bonne Terre, MO 63628For Sale
 MLS ID #26054277, Debbie Martin, Keller Williams Local. MARIS
 - $249,9003 bd2 ba824 sqft112 Short St, Bonne Terre, MO 63628For SaleMLS ID #26051048, Patty I Hammond, Heartland Realty. MARIS
- $230,0003 bd2 ba1.5k sqft2019 Lydia Ct, Bonne Terre, MO 63628For SaleMLS ID #26054223, Tyler M Schmitz, EXP Realty, LLC. MARIS
- $325,0004 bd2 ba1.6k sqft407 N Division St, Bonne Terre, MO 63628For SaleMLS ID #26039213, Regina Harbison, Nettwork Global. MARIS
- $265,0003 bd2 ba1k sqft9339 Skyline Dr, Bonne Terre, MO 63628New ConstructionMLS ID #26036124, Matthew A Herbst, Triple Creek Realty LLC. MARIS
- $--3 bd1 ba1.2k sqft1003 E Walnut St, Desloge, MO 63601AuctionAuction.com 2
- $169,9002 bd2 ba1.7k sqft208 Rue Marne, Bonne Terre, MO 63628For SaleMLS ID #26038142, Donyel M Burns, Keller Williams Realty Platinum. MARIS
- $169,9003 bd2 ba1.2k sqft214 S Pine St, Bonne Terre, MO 63628For SaleMLS ID #26050495, Michael A Zouglas, REO Xpress, LLC. MARIS
- $184,9003 bd1 ba1.3k sqft409 A St, Bonne Terre, MO 63628For SaleMLS ID #26044241, Carla M DuVall, RE/MAX Best Choice. MARIS
- $275,0003 bd2 ba1.3k sqft3710 Indigo Bunting Ln, Bismarck, MO 63624New ConstructionMLS ID #26044093, Charlotte A Crow, Patton Properties. MARIS
- $264,9003 bd2 ba1.2k sqft810 S School St, Desloge, MO 63601For SaleMLS ID #26053240, Mike R Shanks, True Vision Realty, LLC. MARIS
- $289,9003 bd2 ba1.2k sqft1075 Twin Oaks Dr, Doe Run, MO 63637For SaleMLS ID #26048889, Dustin Murray, My Real Estate, LLC. MARIS
- $265,0003 bd2 ba1.4k sqft608 Monroe St, Desloge, MO 63601New ConstructionMLS ID #26049684, Jonathan Minerick, HomeCoin.com. MARIS
- $389,9003 bd3 ba1.6k sqft8560 Saffell Rd, Bonne Terre, MO 63628For SaleMLS ID #26050388, Ronda K Barks, Coldwell Banker Hulsey. MARIS
- $179,0003 bd1 ba1.3k sqft208 Spring Dr, Bonne Terre, MO 63628For SaleMLS ID #26029674, Pamela Chyba, ListWithFreedom.com Inc. MARIS
- $219,9004 bd3 ba1.7k sqft105 SW Main St, Bonne Terre, MO 63628For SaleMLS ID #25082855, Michael C Maxson, Triple Creek Realty LLC. MARIS
- $259,0004 bd3 ba1.6k sqft105 Oakhill Downs St, Farmington, MO 63640For Sale By Owner
